Beautiful golf-front custom home perfectly positioned on the 2nd fairway of the Magnolia Course in the highly sought-after Pinewild Country Club, known for its exclusivity, pristine conditions, and exceptional play.
This single-level home features a spacious living room with stunning Palladian windows across the back, filling the space with natural light and showcasing incredible golf course views.
Recent upgrades offer true peace of mind and a move-in ready experience, including two new high-efficiency HVAC systems, brand new ductwork throughout, and a fully encapsulated crawl space with dehumidifier. Exterior improvements include a freshly painted exterior, decorative chimney chase with cap, new downspouts, and a beautiful Pella double front door. The property has been further enhanced with a new irrigation system designed to keep the grounds lush and vibrant through the spring and summer months, along with thoughtfully updated landscaping, allowing the next owner to simply move in and enjoy.
Pinewild Country Club membership is available for transfer. Beautiful golf-front custom home by Jose Camino, perfectly positioned on the 2nd fairway of the Magnolia Course in the highly sought-after Pinewild Country Club. Known for its exclusivity and pristine conditions, Pinewild offers a private, member-focused experience with two championship courses and a strong reputation for exceptional play.
This single-level home features a spacious living room with stunning Palladian windows stretching across the back, filling the space with natural light and showcasing incredible golf course views. A stacked stone masonry fireplace anchors the main living area, creating a warm and inviting atmosphere.
The layout offers flexibility with a third bedroom that could easily function as a home office, along with an oversized garage and a convenient dry bar just off the living room, perfect for entertaining.
Recent updates provide peace of mind, including a newly updated HVAC system, new tankless water heater, vapor barrier in the crawl space, and a newer roof. Additional features include a termite bond with Aberdeen Exterminating, an irrigation system on a separate water meter, and a buried propane tank leased through Ferrell Gas.
Pinehurst Country Club membership is available for transfer, adding even more appeal to this exceptional property.
Sold for $700,000
$700,000
46 Greyabbey Drive, Pinehurst, NC 28374
3beds
2,373sqft
Single Family Residence
Built in 1992
0.79 Acres Lot
$710,200 Zestimate®
$295/sqft
$2,764 Estimated rent
Home value
$710,200
$675,000 - $746,000
$2,764/mo
Zestimate® history
Owner options
List your home for rent
$2,764/mo
Rent Zestimate®
Find your next renter with Zillow Rental Manager. Plus, with online applications, you can quickly screen prospective tenants – for free.
$2,764/mo
Rent Zestimate®
Refinance and save
$5,510/mo
Est. payment
Refinancing to a lower rate could help reduce your monthly payments and save thousands over the life of the loan.
$5,510/mo
Est. payment
Explore your selling options
Work with a Zillow partner agent
Leverage their expertise and Zillow's premium Showcase listings to get your home seen by more buyers.
Get startedList with your own agent
Get your home in front of millions of buyers by listing it on Zillow.
Learn how to do itSell it yourself
Take full control of how buyers see your home on Zillow by listing For Sale by Owner (FSBO).
List your homeWhat's special
Natural lightSingle-level homeThoughtfully updated landscapingGolf-front custom homeOversized garageFreshly painted exteriorIncredible golf course views
Zillow last checked:
Listing updated:
Listed by:
Cheyenne Johnson 910-690-8188,
Keller Williams Pinehurst
Bought with:
Kayla Ivelisse Braaten, 364406
Everything Pines Partners LLC
Source: Hive MLS,MLS#: 100563495 Originating MLS: Mid Carolina Regional MLS
Originating MLS: Mid Carolina Regional MLSFacts & features
Interior
Bedrooms & bathrooms
- Bedrooms: 3
- Bathrooms: 3
- Full bathrooms: 2
- 1/2 bathrooms: 1
Rooms
- Room types: Dining Room, Other, Breakfast Nook, Master Bedroom, Bedroom 2, Bedroom 3, Living Room
Primary bedroom
- Level: Main
- Dimensions: 16 x 14
Bedroom 2
- Level: Main
- Dimensions: 16 x 12
Bedroom 3
- Level: Main
- Dimensions: 13 x 12
Breakfast nook
- Level: Main
- Dimensions: 13 x 12
Dining room
- Level: Main
- Dimensions: 17 x 14
Kitchen
- Level: Main
- Dimensions: 13 x 12
Living room
- Level: Main
- Dimensions: 23 x 20
Other
- Description: Garage
- Level: Main
- Dimensions: 26 x 20
Heating
- Propane, Fireplace(s), Electric, Forced Air
Cooling
- Central Air, Ceiling Fan(s)
Appliances
- Included: Built-In Microwave, Refrigerator, Dishwasher, Tankless Water Heater
- Laundry: Dryer Hookup, Washer Hookup, Laundry Room
Features
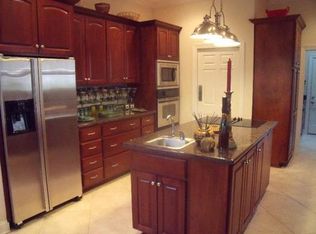
- Walk-in Closet(s), Vaulted Ceiling(s), Mud Room, Kitchen Island, Ceiling Fan(s), Walk-in Shower, Wet Bar, Blinds/Shades, Walk-In Closet(s)
- Flooring: Wood
- Windows: Skylight(s)
- Basement: Crawl Space
Interior area
- Total structure area: 2,373
- Total interior livable area: 2,373 sqft
Property
Parking
- Total spaces: 2
- Parking features: Gravel, Garage
- Attached garage spaces: 2
Features
- Levels: One
- Patio & porch: Porch, Front Porch, Rear Porch
- Exterior features: Irrigation System
- Pool features: None
- Fencing: None
- Has view: Yes
- View description: Golf Course
- Waterfront features: None
- Frontage type: Golf Course
Lot
- Size: 0.79 Acres
- Dimensions: 130 x 244 x 149 x 232
- Features: On Golf Course, Wooded, Landscaped, Sprinklers in Front
Details
- Parcel number: 00991423
- Zoning: R30
- Special conditions: Standard
Construction
Type & style
- Home type: SingleFamily
- Property subtype: Single Family Residence
Materials
- Shake Siding, Wood Frame
- Foundation: Crawl Space
- Roof: Architectural Shingle
Condition
- New construction: No
- Year built: 1992
Utilities & green energy
- Sewer: Public Sewer
- Water: Public
- Utilities for property: Sewer Available, Water Available
Green energy
- Green verification: None
Community & HOA
Community
- Subdivision: Pinewild CC
HOA
- Has HOA: Yes
- Amenities included: Clubhouse, Pool, Gated, Golf Course, Park, Pickleball, Picnic Area, Playground, Tennis Court(s)
- HOA fee: $1,460 annually
- HOA name: Pinewild Property Owners Association
Location
- Region: Pinehurst
Financial & listing details
- Price per square foot: $295/sqft
- Tax assessed value: $464,150
- Annual tax amount: $2,657
- Date on market: 3/30/2026
- Cumulative days on market: 19 days
- Listing agreement: Exclusive Right To Sell
- Listing terms: Cash,Conventional,VA Loan
- Road surface type: Paved
Price history
| Date | Event | Price |
|---|---|---|
| 5/21/2026 | Sold | $700,000-3.4%$295/sqft |
Source:  Hive MLS #100563495 Report a problem Hive MLS #100563495 Report a problem | ||
| 4/20/2026 | Contingent | $724,900$305/sqft |
Source: Hive MLS #100563495 Report a problem | ||
| 3/30/2026 | Listed for sale | $724,900+52.6%$305/sqft |
Source: Hive MLS #100563495 Report a problem | ||
| 8/17/2021 | Sold | $475,000+71.5%$200/sqft |
Source: Public Record Report a problem | ||
| 5/29/2015 | Sold | $277,000-7.6%$117/sqft |
Source:  LPRMLS #434830 Report a problem LPRMLS #434830 Report a problem | ||
| 10/22/2014 | Listed for sale | $299,900$126/sqft |
Source: Coldwell Banker Advantage Southern Pines #162346 Report a problem | ||
Public tax history
| Year | Property taxes | Tax assessment |
|---|---|---|
| 2024 | $2,657 -4.2% | $464,150 |
| 2023 | $2,773 +11% | $464,150 +23.9% |
| 2022 | $2,498 -3.5% | $374,680 +25.2% |
| 2021 | $2,588 +1.8% | $299,180 |
| 2020 | $2,543 | $299,180 |
| 2019 | $2,543 | $299,180 +22.8% |
| 2018 | $2,543 +32.1% | $243,720 |
| 2017 | $1,925 | $243,720 |
| 2015 | $1,925 +1.9% | $243,720 -34.8% |
| 2014 | $1,889 -34% | $373,860 |
| 2013 | $2,860 | $373,860 |
| 2012 | -- | $373,860 |
| 2011 | -- | $373,860 |
| 2010 | -- | $373,860 |
| 2009 | -- | $373,860 |
| 2008 | -- | $373,860 |
| 2007 | -- | $373,860 +13.7% |
| 2005 | -- | $328,830 |
| 2004 | -- | $328,830 |
| 2003 | -- | $328,830 |
| 2002 | -- | $328,830 |
Find assessor info on the county website
Neighborhood: 28374
Nearby homes
- $788,2003 bd3 ba3k sqft44 Greyabbey Dr, Pinehurst, NC 28374Off Market

- $1,224,1004 bd5 ba4.5k sqft48 Greyabbey Dr, Pinehurst, NC 28374Off Market

- $669,8002 bd-- ba2.4k sqft42 Greyabbey Dr, Pinehurst, NC 28374Off Market
- $714,0003 bd2 ba2.7k sqft50 Greyabbey Dr, Pinehurst, NC 28374Off Market
- $749,4003 bd2 ba2.5k sqft47 Greyabbey Dr, Pinehurst, NC 28374Off Market
- $1,236,4004 bd4 ba3.7k sqft49 Greyabbey Dr, Pinehurst, NC 28374Off Market
- $785,9004 bd3 ba2.7k sqft45 Greyabbey Dr, Pinehurst, NC 28374Off Market
- $1,208,5004 bd5 ba4k sqft48 Grey Abbey Dr, Pinehurst, NC 28374Off Market
Nearby schools
GreatSchools rating
- 9/10West Pine Elementary SchoolGrades: K-5Distance: 1.5 mi
- 6/10West Pine Middle SchoolGrades: 6-8Distance: 1.3 mi
- 6/10Pinecrest High SchoolGrades: 9-12Distance: 5.1 mi
Schools provided by the listing agent
- Elementary: West Pine Elementary
- Middle: West Pine Middle
- High: Pinecrest High
Source: Hive MLS. This data may not be complete. We recommend contacting the local school district to confirm school assignments for this home.
Get a cash offer in 3 minutes
Find out how much your home could sell for in as little as 3 minutes with a no-obligation cash offer.
Estimated market value
$710,200
Get a cash offer in 3 minutes
Find out how much your home could sell for in as little as 3 minutes with a no-obligation cash offer.
Estimated market value
$710,200
- North Carolina
- Moore County
- Pinehurst
- 28374
- 46 Greyabbey Drive
Nearby cities
Nearby zip codes
Other Pinehurst Topics
