Attention Elkview buyers: Are you looking for something affordable and livable? Look no further than this nice 4-bedroom, 2-bathroom home nestled on a large flat lot in the heart of Elkview. This home features a whole home generator, a covered back porch, 2 storage buildings, a new metal roof, an additional storage room, an oversized 2-car carport, an abundance of parking, and both bathrooms have been recently remodeled. Seller is willing to give a $3000.00 flooring credit with acceptable offer.
For sale
$109,000
46 Gumtree Ln, Elkview, WV 25071
4beds
1,476sqft
Manufactured Home, Single Family Residence
Built in 1978
0.46 Acres Lot
$104,600 Zestimate®
$74/sqft
$-- HOA
What's special
Large flat lotAbundance of parkingCovered back porchNew metal roofAdditional storage room
- 17 days
- 915
- 74
Zillow last checked:
Listing updated:
Listed by:
Jesse Dolin,
Berkshire Hathaway HomeServices Professional Realt 304-346-0300
Source: KVBR,MLS#: 285919 Originating MLS: Kanawha Valley Board of REALTORS
Facts & features
Interior
Bedrooms & bathrooms
- Bedrooms: 4
- Bathrooms: 2
- Full bathrooms: 2
Primary bedroom
- Description: Primary Bedroom
- Level: Main
- Dimensions: 11.2x14.2
Bedroom 2
- Description: Bedroom 2
- Level: Main
- Dimensions: 11.7x11.2
Bedroom 3
- Description: Bedroom 3
- Level: Main
- Dimensions: 7.8x10.3
Bedroom 4
- Description: Bedroom 4
- Level: Main
- Dimensions: 11.6x14.2
Dining room
- Description: Dining Room
- Level: Other
- Dimensions: n/a
Kitchen
- Description: Kitchen
- Level: Main
- Dimensions: 11.2x17.4
Living room
- Description: Living Room
- Level: Main
- Dimensions: 11.2x16.8
Other
- Description: Other
- Level: Main
- Dimensions: 7.8x14.3
Utility room
- Description: Utility Room
- Level: Main
- Dimensions: 5.6x7.8
Heating
- Electric, Forced Air
Cooling
- Central Air, Electric
Appliances
- Included: Dishwasher
Features
- Eat-in Kitchen
- Flooring: Carpet, Tile
- Windows: Insulated Windows
- Basement: None
- Has fireplace: No
Interior area
- Total interior livable area: 1,476 sqft
Property
Parking
- Parking features: Carport
- Has carport: Yes
Features
- Stories: 1
- Patio & porch: Deck, Porch
- Exterior features: Deck, Porch, Storage
- On waterfront: Yes
- Waterfront features: Creek, Stream
Lot
- Size: 0.46 Acres
- Features: Wooded
Details
- Additional structures: Outbuilding, Storage
- Parcel number: 200001001801050000
Construction
Type & style
- Home type: MobileManufactured
- Architectural style: Manufactured Home,One Story
- Property subtype: Manufactured Home, Single Family Residence
Materials
- Drywall, Frame, Vinyl Siding
- Roof: Metal
Condition
- Year built: 1978
Utilities & green energy
- Sewer: Septic Tank
- Water: Public
Community & HOA
Community
- Security: Security System, Smoke Detector(s)
HOA
- Has HOA: No
Location
- Region: Elkview
Financial & listing details
- Price per square foot: $74/sqft
- Tax assessed value: $30,900
- Annual tax amount: $234
- Date on market: 10/12/2026
Estimated market value
$104,600
$98,000 - $110,000
Not available
Price history
| Date | Event | Price |
|---|---|---|
| 10/12/2026 | Listed for sale | $109,000+84.7%$74/sqft |
Source:  KVBR #285919 Report a problem | ||
| 6/24/2004 | Sold | $59,000$40/sqft |
Source: Public Record Report a problem | ||
Public tax history
| Year | Property taxes | Tax assessment |
|---|---|---|
| 2025 | $234 -0.3% | $18,540 -0.3% |
| 2024 | $234 +4% | $18,600 +4% |
| 2023 | $225 | $17,880 +4.2% |
| 2022 | -- | $17,160 -1.4% |
| 2021 | -- | $17,400 |
| 2020 | -- | $17,400 -0.3% |
| 2019 | $220 +12.5% | $17,460 |
| 2018 | $196 -0.6% | $17,460 -0.3% |
| 2017 | $197 -39.8% | $17,520 -39.7% |
| 2016 | $327 | $29,040 -0.4% |
| 2015 | $327 +1.9% | $29,160 +0.4% |
| 2014 | $321 -25.5% | $29,040 +0.6% |
| 2013 | $430 | $28,860 -25.5% |
| 2012 | $430 +5.3% | $38,760 +8.2% |
| 2011 | $408 -0.4% | $35,820 |
| 2010 | $410 +20.4% | $35,820 +23.9% |
| 2009 | $340 -1.2% | $28,920 |
| 2008 | $345 -2.6% | $28,920 -3.2% |
| 2007 | $354 -1.4% | $29,880 |
| 2006 | $359 +4.5% | $29,880 +4.4% |
| 2005 | $343 | $28,620 +56.4% |
| 2004 | -- | $18,300 |
| 2003 | -- | $18,300 |
| 2002 | -- | $18,300 +0.7% |
| 2001 | -- | $18,180 |
Find assessor info on the county website
Monthly payment
Climate risks
Neighborhood: 25071
Nearby schools
Schools provided by the listing agent
- Elementary: Clendenin
- Middle: Elkview
- High: Herbert Hoover
Source: KVBR. This data may not be complete. We recommend contacting the local school district to confirm school assignments for this home.
Similar homes
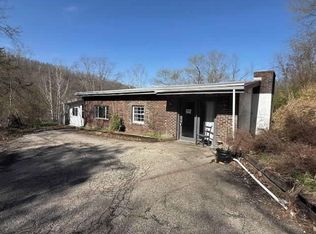
- $--3 bd1 ba1.7k sqft143 Blue Creek Rd, Elkview, WV 25071Auction
 Auction.com 2
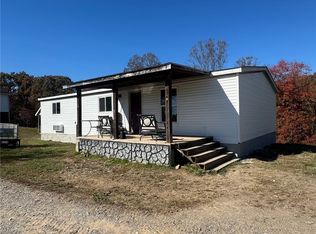
- $--2 bd1 ba1.6k sqft12 Holsclaw Dr, Elkview, WV 25071Auction
 ServiceLink Auction
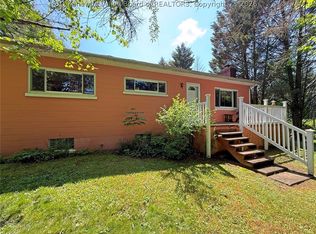
- $129,9003 bd2 ba1.3k sqft86 Somerset Ln, Maysel, WV 25133For Sale
 MLS ID #286153, Lisa Eden. KVBR
- $114,9003 bd1 ba1.1k sqft657 Timber Ln, Elkview, WV 25071For Sale
 MLS ID #283795, Dan Lanham. KVBR
