Skip main navigation
Sold for $675,000
  • $675,000

    46 Hargrove Drive, Stony Brook, NY 11790

    4beds
    1,979sqft
    Single Family Residence, Residential
    Built in 1966
    0.37 Acres Lot
    $711,500 Zestimate®
    $341/sqft
    $4,594 Estimated rent

    Home value

    $711,500

    $640,000 - $790,000

    $4,594/mo

    Zestimate® history
    Loading
    Loading...

    Owner options

    List your home for rent

    $4,594/mo

    Rent Zestimate®

    Find your next renter with Zillow Rental Manager. Plus, with online applications, you can quickly screen prospective tenants – for free.

    Learn more

    $4,594/mo

    Rent Zestimate®

    Refinance and save

    $4,650/mo

    Est. payment

    Refinancing to a lower rate could help reduce your monthly payments and save thousands over the life of the loan.

    See today's rates

    $4,650/mo

    Est. payment

    Explore your selling options

    Work with a Zillow partner agent

    Leverage their expertise and Zillow's premium Showcase listings to get your home seen by more buyers.

    Get started

    List with your own agent

    Get your home in front of millions of buyers by listing it on Zillow.

    Learn how to do it

    Sell it yourself

    Take full control of how buyers see your home on Zillow by listing For Sale by Owner (FSBO).

    List your home

    What's special

    Nice level backyardCenter courtyardArchitectural roofHardwood floorsUpdated bathsReplacement windowsCeiling fans
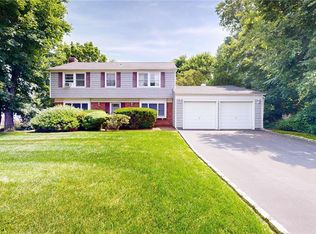
    Expanded Devon Ranch With Center Courtyard. Living Room, Dining Room, Den,E at-in Kitchen, Primary Bedroom w/Bath, 2 additional Bedrooms, Bath. Separate Guest Quarters W/Bath and OSE. Updated Baths, Spacious Kitchen with Additional Counter Space, Granite Counter and High Hats. Replacement Windows, Ceiling Fans, 3 AC unitsArchitectural Roof, Vinyl Siding. Hardwood Floors in LR/DR and Den. Nice Level Backyard Situated in the H Section, Close to University. Some furniture available.

    Zillow last checked:

    Listing updated:

    Listed by:

    Michael E. O Dwyer,

    Daniel Gale Sothebys Intl Rlty 631-689-6980,

    Holly B. Brainard MRP 631-235-3300,

    Daniel Gale Sothebys Intl Rlty

    Bought with:

    Lisa Molinelli WCR E-PRO PSA, 10401217609

    Howard Hanna Coach

    Source: OneKey® MLS as distributed by MLS GRID,MLS#: 857734MLS Logo

    Facts & features

    Interior

    Bedrooms & bathrooms
    • Bedrooms: 4
    • Bathrooms: 3
    • Full bathrooms: 3
    Primary bedroom
    • Description: Primary bedroom with bath
    • Level: First
    Bedroom 2
    • Level: First
    Bedroom 3
    • Level: First
    Bedroom 4
    • Description: Guest quarters with bath and OSE
    Den
    • Level: First
    Dining room
    • Level: First
    Kitchen
    • Description: Eat-in
    • Level: First
    Laundry
    • Level: First
    Living room
    • Level: First
    Heating
    • Oil
    Cooling
    • Wall/Window Unit(s)
    Appliances
    • Included: Cooktop, Dishwasher, Dryer, Electric Oven, Freezer, Refrigerator, Washer
    • Laundry: Electric Dryer Hookup, Laundry Room
    Features
    • First Floor Bedroom, First Floor Full Bath, Eat-in Kitchen, Entrance Foyer, Master Downstairs
    • Flooring: Carpet, Hardwood, Tile
    • Attic: Pull Stairs
    • Has fireplace: No
    Interior area
    • Total structure area: 2,325
    • Total interior livable area: 1,979 sqft

    Property

    Parking
    • Total spaces: 2
    • Parking features: Garage
    • Garage spaces: 2
    Features
    • Patio & porch: Patio
    Lot
    • Size: 0.37 Acres
    Details
    • Parcel number: 0200329000500014000
    • Special conditions: None

    Construction

    Type & style
    • Home type: SingleFamily
    • Architectural style: Exp Ranch
    • Property subtype: Single Family Residence, Residential
    Condition
    • Year built: 1966

    Utilities & green energy

    • Sewer: Public Sewer
    • Water: Public
    • Utilities for property: Cable Available, Sewer Connected, Water Available

    Community & HOA

    HOA
    • Has HOA: No
    Location
    • Region: Stony Brook

    Financial & listing details

    • Price per square foot: $341/sqft
    • Tax assessed value: $3,260
    • Annual tax amount: $15,518
    • Date on market: 5/6/2025
    • Cumulative days on market: 14 days
    • Listing agreement: Exclusive Agency
    • Electric utility on property: Yes

    Price history

    DateEventPrice
    8/8/2025Sold$675,000-3.4%$341/sqft
    Source: OneKey® MLS as distributed by MLS GRID #857734 Report a problem
    6/5/2025Pending sale$699,000$353/sqft
    Source: OneKey® MLS as distributed by MLS GRID #857734 Report a problem
    5/20/2025Listing removed$699,000$353/sqft
    Source: OneKey® MLS as distributed by MLS GRID #857734 Report a problem
    5/6/2025Listed for sale$699,000+55.7%$353/sqft
    Source: OneKey® MLS as distributed by MLS GRID #857734 Report a problem
    6/11/2010Listing removed$449,000$227/sqft
    Source: Realty Connect USA #2297339 Report a problem
    6/7/2010Listed for sale$449,000-6.3%$227/sqft
    Source: Realty Connect USA #2297339 Report a problem
    11/23/2008Listing removed$479,000$242/sqft
    Source: Listhub via Long Island MLS #2094647 Report a problem
    8/30/2008Listed for sale$479,000-4%$242/sqft
    Source: Listhub via Long Island MLS #2094647 Report a problem
    7/27/2008Listing removed$499,000$252/sqft
    Source: NRT TriStates #2094647 Report a problem
    7/5/2008Listed for sale$499,000+53.5%$252/sqft
    Source: NRT TriStates #2094647 Report a problem
    12/12/2002Sold$325,000$164/sqft
    Source: Public Record Report a problem

    Public tax history

    YearProperty taxesTax assessment
    2025-- $3,260
    2024-- $3,260
    2023-- $3,260
    2022-- $3,260
    2021-- $3,260
    2020-- $3,260
    2019-- $3,260
    2018-- $3,260
    2017$5,009 $3,260
    2016-- $3,260
    2015-- $3,260
    2014-- $3,260
    2013-- $3,260
    2012-- $3,260 -6.3%
    2011-- $3,480 -7.2%
    2010-- $3,750
    2009-- $3,750
    2008-- $3,750
    2007$9,980 +25%$3,750
    2005$7,986 +7.2%$3,750
    2004$7,451 -5.8%$3,750
    2003$7,913 +7.5%$3,750
    2002$7,364 +7.5%$3,750
    2001$6,849 +4.4%$3,750
    2000$6,558 $3,750
    Find assessor info on the county website

    Neighborhood: 11790

    Nearby schools

    GreatSchools rating
    Schools provided by the listing agent
    • Elementary: William Sidney Mount Elementary
    • Middle: Robert Cushman Murphy Jr High School
    • High: Ward Melville Senior High School

    Source: OneKey® MLS as distributed by MLS GRID. This data may not be complete. We recommend contacting the local school district to confirm school assignments for this home.

    Get a cash offer in 3 minutes
    Find out how much your home could sell for in as little as 3 minutes with a no-obligation cash offer.
    Estimated market value
    $711,500
    Get a cash offer in 3 minutes
    Find out how much your home could sell for in as little as 3 minutes with a no-obligation cash offer.
    Estimated market value
    $711,500