PRICE ADJUSTMENT HERE! Desirable Woodland Pond subdivision in East Hampstead available for quick close. This 3 bedroom, 2 bath, contemporary is very spacious and on a beautiful private lot. Very open concept with large kitchen with plenty of cabinet and counter space, and an indoor window box, step down to spacious formal dining room with a slider to the deck. Very large living/family room with a wood burning fireplace, cathedral ceiling, ceiling fan and indoor greenhouse area. A 3/4 bath with laundry just off the hallway leading to side door to outside. Second floor has 2 expansive bedrooms with skylights to see the stars and a full bath just off the hallway. A bonus room in the lower level for home office/den/playroom. Two car garage under with additional space to storage/utilities, and a walk out slider to wood storage area. The lot is spectacular! Mature perennials, shrubs and trees provide for natural shade, a fire pit towards the back of the yard, and plenty of room to entertain outside for summer BBQ's, games, etc. Just a few doors down, take your coffee and sit by the small pond where there is a turtle crossing and local birdlife. Great location here for commuters, close to shopping and beach stickers available for Wash Pond (Sunset Lake) close by.
Pending
Listed by: Gibson Sotheby's International Realty • Diane Darling
Price cut: $10K (8/2)
$599,900
46 Harper Ridge Road, Hampstead, NH 03826
3beds
2,348sqft
Single Family Residence
Built in 1986
1.16 Acres Lot
$595,300 Zestimate®
$255/sqft
$-- HOA
What's special
Wood burning fireplaceVery spaciousIndoor greenhouse areaIndoor window boxCathedral ceilingVery open conceptCeiling fan
- 78 days
- 628
- 34
Zillow last checked:
Listing updated:
Listed by:
Diane Darling,
Gibson Sotheby's International Realty 603-803-3730
Source: PrimeMLS,MLS#: 5098797
Facts & features
Interior
Bedrooms & bathrooms
- Bedrooms: 3
- Bathrooms: 2
- Full bathrooms: 1
- 3/4 bathrooms: 1
Heating
- Oil, Baseboard, Hot Water
Cooling
- None
Appliances
- Included: Dishwasher, Dryer, Microwave, Refrigerator, Washer, Electric Stove
- Laundry: Laundry Hook-ups
Features
- Central Vacuum, Cathedral Ceiling(s), Ceiling Fan(s), Natural Light, Indoor Storage
- Flooring: Carpet, Ceramic Tile, Tile, Vinyl Plank
- Windows: Blinds, Skylight(s)
- Basement: Concrete Floor,Daylight,Full,Insulated,Partially Finished,Interior Stairs,Storage Space,Walkout,Exterior Entry,Basement Stairs,Walk-Out Access
- Has fireplace: Yes
- Fireplace features: Wood Burning
Interior area
- Total structure area: 2,852
- Total interior livable area: 2,348 sqft
- Finished area above ground: 2,180
- Finished area below ground: 168
Property
Parking
- Total spaces: 2
- Parking features: Paved, Auto Open, Direct Entry, Finished
- Garage spaces: 2
Features
- Levels: Two
- Stories: 2
- Patio & porch: Patio
- Exterior features: Deck, Natural Shade, Shed
Lot
- Size: 1.16 Acres
- Features: Country Setting, Landscaped, Level, Sloped, Subdivided, Wooded, Near Golf Course, Near Shopping, Near Snowmobile Trails, Near Hospital, Near ATV Trail, Near School(s)
Details
- Parcel number: HMSDM00019B000064L000000
- Zoning description: 1F RES
- Special conditions: Standard
Construction
Type & style
- Home type: SingleFamily
- Architectural style: Contemporary
- Property subtype: Single Family Residence
Materials
- Wood Frame
- Foundation: Concrete
- Roof: Asphalt Shingle
Condition
- New construction: No
- Year built: 1986
Utilities & green energy
- Electric: 200+ Amp Service
- Sewer: Septic Tank
- Utilities for property: Cable at Site, Underground Utilities
Community & HOA
Community
- Security: Battery Smoke Detector
Location
- Region: East Hampstead
Financial & listing details
- Price per square foot: $255/sqft
- Tax assessed value: $476,800
- Annual tax amount: $9,006
- Date on market: 7/8/2026
Estimated market value
$595,300
$566,000 - $625,000
$3,659/mo
Price history
| Date | Event | Price |
|---|---|---|
| 9/8/2026 | Pending sale | $599,900$255/sqft |
Source:  PrimeMLS #5098797 Report a problem PrimeMLS #5098797 Report a problem | ||
| 8/2/2026 | Price change | $599,900-1.6%$255/sqft |
Source: PrimeMLS #5098797 Report a problem | ||
| 7/21/2026 | Price change | $609,900-2.4%$260/sqft |
Source: PrimeMLS #5098797 Report a problem | ||
| 7/8/2026 | Listed for sale | $624,900+119.3%$266/sqft |
Source: PrimeMLS #5098797 Report a problem | ||
| 10/1/2009 | Sold | $285,000-3.4%$121/sqft |
Source: Public Record Report a problem | ||
| 6/30/2004 | Sold | $295,000-7.8%$126/sqft |
Source: Public Record Report a problem | ||
| 3/28/2003 | Sold | $319,900$136/sqft |
Source: Public Record Report a problem | ||
Public tax history
| Year | Property taxes | Tax assessment |
|---|---|---|
| 2024 | $8,840 +11.1% | $476,800 +52.4% |
| 2023 | $7,958 +7.4% | $312,800 |
| 2022 | $7,407 +8.1% | $312,800 -1.6% |
| 2020 | $6,851 +7.1% | $317,900 +20.2% |
| 2016 | $6,398 +7.9% | $264,400 |
| 2015 | $5,930 | $264,400 |
| 2014 | $5,930 +4.2% | $264,400 -15.8% |
| 2006 | $5,690 | $314,000 |
Find assessor info on the county website
Monthly payment
Est. payment
Payment breakdown
Explore the cost of this home by adjusting the details. Changes won't be saved.Climate risks
Neighborhood: East Hampstead
Nearby schools
Schools provided by the listing agent
- High: Pinkerton Academy
- District: Hampstead
Source: PrimeMLS. This data may not be complete. We recommend contacting the local school district to confirm school assignments for this home.
- $698,8004 bd3 ba2.8k sqft40 Harper Ridge Rd, East Hampstead, NH 03826Off Market
- $628,0003 bd2 ba2.3k sqft54 Harper Ridge Rd, East Hampstead, NH 03826Off Market
- $678,6003 bd3 ba2.7k sqft60 Harper Ridge Rd, East Hampstead, NH 03826Off Market
- $535,0003 bd2 ba1.6k sqft52 Hunt Rd, East Hampstead, NH 03826Off Market
Similar homes
- $599,0004 bd3 ba2.1k sqft217 Oak Ridge Road, Plaistow, NH 03865Active
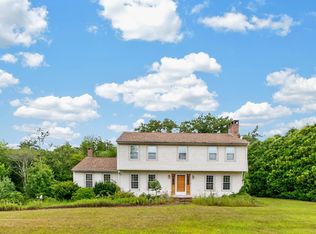 MLS ID #5107637, Paul Annaloro. PrimeMLS
 - $689,0003 bd3 ba2.2k sqft10 Evergreen Dr, Hampstead, NH 03841For Sale
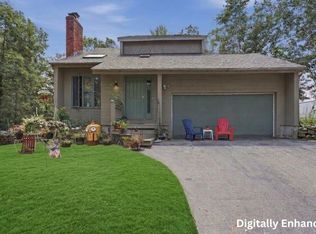 MLS ID #73557477, Rosalee DiScipio, Lamacchia Realty, Inc.. MLS PIN
 - $530,0003 bd3 ba2.4k sqft66 Crestwood Drive, Danville, NH 03819Active
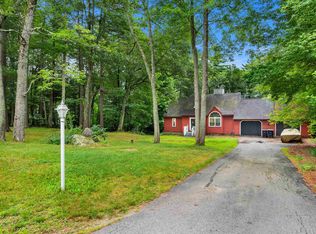 MLS ID #5102954, Matt Krisko. PrimeMLS
 - $599,0002 bd2 ba1.5k sqft108 Chase Road, South Hampton, NH 03827Active
 MLS ID #5107926, Erica Puorro. PrimeMLS
