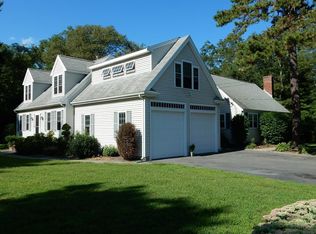
Beautifully renovated Silver Lake Waterfront! Turn-key updated and renovated home offers buyers great value on top of a rare and remarkable waterfront location. Major renovations include Kitchen, bathrooms, flooring, paint, deck, siding, windows, septic, driveway, and more! First floor open kitchen/dining/wet bar, laundry, full bath, pellet-stoved family room. Upper floor offers 4 generous sized bedrooms and full bath. Stained hardwoods throughout, central AC, 6 zone heating system, new water heater, 200A electric with generator connection. Bonus room in basement with walkout door! 12x14 shed with power. Above ground pool. All on 1.69 acres of paradise in a well established neighborhood. OFFERS DUE MONDAY 8/31 5PM valid for 24 hours please!
Sold for $736,000
$736,000
46 Harvard St, Halifax, MA 02338
4beds
1,536sqft
Single Family Residence
Built in 1970
1.69 Acres Lot
$736,400 Zestimate®
$479/sqft
$3,619 Estimated rent
Home value
$736,400
$685,000 - $788,000
$3,619/mo
Zestimate® history
Owner options
List your home for rent
$3,619/mo
Rent Zestimate®
Find your next renter with Zillow Rental Manager. Plus, with online applications, you can quickly screen prospective tenants – for free.
$3,619/mo
Rent Zestimate®
Refinance and save
$4,971/mo
Est. payment
Refinancing to a lower rate could help reduce your monthly payments and save thousands over the life of the loan.
$4,971/mo
Est. payment
Explore your selling options
Work with a Zillow partner agent
Leverage their expertise and Zillow's premium Showcase listings to get your home seen by more buyers.
Get startedList with your own agent
Get your home in front of millions of buyers by listing it on Zillow.
Learn how to do itSell it yourself
Take full control of how buyers see your home on Zillow by listing For Sale by Owner (FSBO).
List your homeWhat's special
Central acAbove ground poolPellet-stoved family roomNew water heaterStained hardwoods throughout
Zillow last checked:
Listing updated:
Listed by:
Craig Gillis 774-454-4547,
Keller Williams Elite 508-695-4545
Bought with:
Beatrice Murphy
Lamacchia Realty, Inc.
Source: MLS PIN,MLS#: 73568038
Facts & features
Interior
Bedrooms & bathrooms
- Bedrooms: 4
- Bathrooms: 2
- Full bathrooms: 2
Primary bedroom
- Features: Flooring - Hardwood
- Level: Second
- Area: 176
- Dimensions: 16 x 11
Bedroom 2
- Features: Flooring - Hardwood
- Level: Second
- Area: 121
- Dimensions: 11 x 11
Bedroom 3
- Features: Flooring - Hardwood
- Level: Second
- Area: 121
- Dimensions: 11 x 11
Bedroom 4
- Features: Flooring - Hardwood
- Level: Second
- Area: 121
- Dimensions: 11 x 11
Primary bathroom
- Features: Yes
Bathroom 1
- Features: Bathroom - With Tub & Shower, Flooring - Stone/Ceramic Tile
- Level: First
- Area: 40
- Dimensions: 5 x 8
Bathroom 2
- Features: Bathroom - With Tub & Shower, Flooring - Stone/Ceramic Tile
- Level: Second
- Area: 40
- Dimensions: 5 x 8
Dining room
- Features: Flooring - Hardwood, Recessed Lighting
- Level: First
- Area: 156
- Dimensions: 13 x 12
Kitchen
- Features: Flooring - Hardwood, Kitchen Island, Wet Bar, Recessed Lighting
- Level: First
- Area: 312
- Dimensions: 24 x 13
Living room
- Features: Wood / Coal / Pellet Stove, Flooring - Hardwood, Recessed Lighting
- Level: First
- Area: 253
- Dimensions: 11 x 23
Heating
- Baseboard, Pellet Stove
Cooling
- Central Air
Appliances
- Included: Electric Water Heater, Range, Dishwasher, Microwave
- Laundry: Electric Dryer Hookup, Washer Hookup, First Floor
Features
- Flooring: Wood, Tile
- Windows: Insulated Windows
- Basement: Full,Walk-Out Access
- Number of fireplaces: 1
- Fireplace features: Living Room
Interior area
- Total structure area: 1,536
- Total interior livable area: 1,536 sqft
- Finished area above ground: 1,536
- Finished area below ground: 437
Property
Parking
- Total spaces: 6
- Parking features: Paved Drive, Off Street
- Uncovered spaces: 6
Features
- Patio & porch: Deck - Wood
- Exterior features: Deck - Wood, Pool - Above Ground, Storage, Decorative Lighting
- Has private pool: Yes
- Pool features: Above Ground
- Has view: Yes
- View description: Scenic View(s), Water, Lake
- Has water view: Yes
- Water view: Lake,Water
- Waterfront features: Waterfront, Lake
Lot
- Size: 1.69 Acres
- Features: Wooded
Details
- Parcel number: 3941160
- Zoning: RES
Construction
Type & style
- Home type: SingleFamily
- Architectural style: Colonial
- Property subtype: Single Family Residence
Materials
- Frame
- Foundation: Concrete Perimeter
- Roof: Shingle
Condition
- Year built: 1970
Utilities & green energy
- Electric: 220 Volts, Circuit Breakers, 200+ Amp Service
- Sewer: Private Sewer
- Water: Public
- Utilities for property: for Electric Oven
Community & HOA
HOA
- Has HOA: No
Location
- Region: Halifax
Financial & listing details
- Price per square foot: $479/sqft
- Tax assessed value: $553,700
- Annual tax amount: $7,796
- Date on market: 9/9/2026
- Exclusions: Mini Fridge, Washer, Dryer, Tvs And Mounts
Price history
| Date | Event | Price |
|---|---|---|
| 9/30/2026 | Sold | $736,000+13.2%$479/sqft |
Source: MLS PIN #73568038 Report a problem | ||
| 9/16/2026 | Pending sale | $649,900$423/sqft |
Source: MLS PIN #73568038 Report a problem | ||
| 9/3/2026 | Contingent | $649,900$423/sqft |
Source: MLS PIN #73568038 Report a problem | ||
| 8/25/2026 | Listed for sale | $649,900+16.7%$423/sqft |
Source: MLS PIN #73568038 Report a problem | ||
| 11/29/2023 | Sold | $557,000+1.3%$363/sqft |
Source: MLS PIN #73176625 Report a problem | ||
| 11/7/2023 | Contingent | $549,900$358/sqft |
Source: MLS PIN #73176625 Report a problem | ||
| 11/2/2023 | Listed for sale | $549,900+89.6%$358/sqft |
Source: MLS PIN #73176625 Report a problem | ||
| 12/21/2022 | Sold | $290,000+55.4%$189/sqft |
Source: Public Record Report a problem | ||
| 9/11/2020 | Sold | $186,666$122/sqft |
Source: Public Record Report a problem | ||
Public tax history
| Year | Property taxes | Tax assessment |
|---|---|---|
| 2025 | $7,600 +4.6% | $532,600 +5.5% |
| 2024 | $7,268 +3.3% | $504,700 +6.7% |
| 2023 | $7,035 +12.5% | $472,800 +31.5% |
| 2022 | $6,252 | $359,500 |
| 2021 | $6,252 +3.8% | $359,500 +4.1% |
| 2020 | $6,022 +2.8% | $345,300 +3% |
| 2019 | $5,859 +9.3% | $335,400 +10.5% |
| 2018 | $5,359 -0.8% | $303,600 +4.2% |
| 2017 | $5,401 -3.7% | $291,500 +0.1% |
| 2016 | $5,606 +1.4% | $291,200 |
| 2015 | $5,530 +6.7% | $291,200 +4.9% |
| 2014 | $5,185 +0.8% | $277,700 -2.9% |
| 2013 | $5,145 +5.3% | $286,000 -1.7% |
| 2012 | $4,887 +14.1% | $290,900 +7.1% |
| 2011 | $4,283 -0.7% | $271,600 -11.9% |
| 2010 | $4,313 -7.1% | $308,300 -11.6% |
| 2009 | $4,643 +0.6% | $348,600 -2% |
| 2008 | $4,615 +2.5% | $355,800 -6.9% |
| 2007 | $4,501 +6.8% | $382,100 +9% |
| 2006 | $4,214 +14% | $350,600 +10% |
| 2005 | $3,697 +4.9% | $318,700 +15.8% |
| 2004 | $3,525 +4.9% | $275,200 +12.6% |
| 2003 | $3,361 +18.9% | $244,400 +28.6% |
| 2001 | $2,827 | $190,000 |
Find assessor info on the county website
Neighborhood: 02338
Nearby homes
- $688,6003 bd2 ba1.6k sqft50 Harvard St, Halifax, MA 02338Off Market
- $917,3006 bd6 ba3.2k sqft30 Harvard St, Halifax, MA 02338Off Market
- $507,5003 bd1 ba999 sqft41 Harvard St, Halifax, MA 02338Off Market
- $520,4003 bd1 ba1.1k sqft33 Harvard St, Halifax, MA 02338Off Market
- $833,1004 bd3 ba3k sqft54 Harvard St, Halifax, MA 02338Off Market
- $459,2003 bd1 ba852 sqft98 McClelland Rd, Halifax, MA 02338Off Market
- $792,2003 bd4 ba3k sqft53 Princeton St, Halifax, MA 02338Off Market
- $525,6002 bd1 ba960 sqft27 Harvard St, Halifax, MA 02338Off Market
Nearby schools
GreatSchools rating
- 7/10Halifax Elementary SchoolGrades: K-6Distance: 3 mi
- 6/10Silver Lake Regional Middle SchoolGrades: 7-8Distance: 1.6 mi
- 6/10Silver Lake Regional High SchoolGrades: 9-12Distance: 1.5 mi
Get a cash offer in 3 minutes
Find out how much your home could sell for in as little as 3 minutes with a no-obligation cash offer.
Estimated market value
$736,400
Get a cash offer in 3 minutes
Find out how much your home could sell for in as little as 3 minutes with a no-obligation cash offer.
Estimated market value
$736,400
- Massachusetts
- Plymouth County
- Halifax
- 02338
- 46 Harvard St
