YOUR NEXT STORY BEGINS at this beautiful 6 bedroom and 4.5 bath home in the desirable Meadows neighborhood! Located on a quiet street in Hershey on a 0.59-acre lot featuring a spacious backyard that is great for entertaining and still has impervious coverage availability to add additional outdoor living area or an addition (verify exacts with township). This home has been meticulously maintained with recent higher end-upgrades in the remodeled Kitchen, first floor and second floor baths. As you enter this warm and inviting home, you will notice the lovely features on the first floor including the two-story foyer, Brazilian Cherry wood flooring, an abundance of natural light and a first-floor bedroom suite with a full bath and walk-in closet. The kitchen features granite countertops, stainless steel appliances, an island, tile backsplash, breakfast area and plentiful cabinet space. The family room is located off the kitchen and is upgraded with a gas fireplace. The formal dining and living rooms also offer great entertaining areas. Finishing off the first floor is a renovated half bath and a laundry room that is conveniently located on the first floor with built-in cabinets, a utility sink, closet and has both gas & electric connections for the dryer. The second-floor features 5 bedrooms, including a spacious owner’s suite with a large walk-in closet, tray ceiling and full bath with a soaking tub, tile shower, and double bowl vanity with granite. The second floor is complete with four more bedrooms (all with ceiling fans & newer carpet) and a renovated hallway bath with a double bowl vanity (granite) and modern mirrors, lighting, and flooring. The finished lower level features a large family room with a wet bar, 8-foot ceilings (finished), a flex room (currently being used as an office), exercise room, a full bath, and expansive storage space. Dine al fresco on the deck and enjoy a peaceful view of the backyard. Side-load 2-car garage. Numerous updates over the years include a new roof in Sept. 2023, both 2nd floor baths remodeled in 2021, kitchen & 1st floor baths remodeled by Rutt Martin Kitchens in 2017, new carpeting on 2nd floor in 2021 (Allwein’s), 1st floor carpeting & the Kitchen floor replaced in 2017, replacement windows, crown and chair rail molding and so much more! Economical natural gas heat and connected to public sewer. The pride in ownership of this well-maintained home is evident in every detail throughout the entire property! Excellent location in Derry Township (Hershey) School District. Quick access to all the Hershey attractions.
Sold for $753,000
$753,000
46 Hawthorne Dr, Hershey, PA 17033
6beds
4,210sqft
Single Family Residence
Built in 1996
0.59 Acres Lot
$843,500 Zestimate®
$179/sqft
$4,395 Estimated rent
Home value
$843,500
$801,000 - $894,000
$4,395/mo
Zestimate® history
Owner options
List your home for rent
$4,395/mo
Rent Zestimate®
Find your next renter with Zillow Rental Manager. Plus, with online applications, you can quickly screen prospective tenants – for free.
$4,395/mo
Rent Zestimate®
Refinance and save
$5,008/mo
Est. payment
Refinancing to a lower rate could help reduce your monthly payments and save thousands over the life of the loan.
$5,008/mo
Est. payment
Explore your selling options
Work with a Zillow partner agent
Leverage their expertise and Zillow's premium Showcase listings to get your home seen by more buyers.
Get startedList with your own agent
Get your home in front of millions of buyers by listing it on Zillow.
Learn how to do itSell it yourself
Take full control of how buyers see your home on Zillow by listing For Sale by Owner (FSBO).
List your homeWhat's special
Zillow last checked:
Listing updated:
Listed by:
CHRISTIE FUGATE 717-805-6291,
Coldwell Banker Realty,
Listing Team: The Nicole Daboin Team
Bought with:
REUEL MAY, RS329497
Berkshire Hathaway HomeServices Homesale Realty
Source: Bright MLS,MLS#: PADA2034092
Facts & features
Interior
Bedrooms & bathrooms
- Bedrooms: 6
- Bathrooms: 5
- Full bathrooms: 4
- 1/2 bathrooms: 1
- Main level bathrooms: 2
- Main level bedrooms: 1
Rooms
- Room types: Living Room, Dining Room, Primary Bedroom, Bedroom 2, Bedroom 3, Bedroom 4, Bedroom 5, Kitchen, Family Room, Foyer, Exercise Room, Storage Room, Bedroom 6, Hobby Room, Primary Bathroom, Full Bath, Half Bath
Basement
- Area: 1198
Heating
- Forced Air, Natural Gas
Cooling
- Central Air, Electric
Appliances
- Included: Microwave, Dishwasher, Disposal, Stainless Steel Appliance(s), Refrigerator, Oven/Range - Gas, Gas Water Heater
- Laundry: Main Level, Mud Room
Features
- Breakfast Area, Ceiling Fan(s), Chair Railings, Crown Molding, Entry Level Bedroom, Family Room Off Kitchen, Kitchen Island, Primary Bath(s), Recessed Lighting, Upgraded Countertops, Walk-In Closet(s)
- Flooring: Carpet, Wood
- Basement: Full,Partially Finished
- Number of fireplaces: 1
- Fireplace features: Gas/Propane
Interior area
- Total structure area: 4,210
- Total interior livable area: 4,210 sqft
- Finished area above ground: 3,012
- Finished area below ground: 1,198
Property
Parking
- Total spaces: 2
- Parking features: Garage Faces Side, Attached
- Attached garage spaces: 2
Accessibility
- Accessibility features: None
Features
- Levels: Two
- Stories: 2
- Patio & porch: Deck
- Exterior features: Sidewalks
- Pool features: None
Lot
- Size: 0.59 Acres
Details
- Additional structures: Above Grade, Below Grade
- Parcel number: 240730900000000
- Zoning: RESIDENTIAL
- Special conditions: Standard
Construction
Type & style
- Home type: SingleFamily
- Architectural style: Traditional
- Property subtype: Single Family Residence
Materials
- Frame, Brick, Vinyl Siding
- Foundation: Block
Condition
- Excellent
- New construction: No
- Year built: 1996
Utilities & green energy
- Sewer: Public Sewer
- Water: Well
Community & HOA
Community
- Subdivision: The Meadows
HOA
- Has HOA: Yes
- HOA fee: $100 annually
- HOA name: THE MEADOWS
Location
- Region: Hershey
- Municipality: DERRY TWP
Financial & listing details
- Price per square foot: $179/sqft
- Tax assessed value: $301,600
- Annual tax amount: $8,700
- Date on market: 5/22/2024
- Listing agreement: Exclusive Right To Sell
- Inclusions: Kitchen Refrigerator, Washer, Dryer (working, But As-is).
- Exclusions: Window Treatments
- Ownership: Fee Simple
Price history
| Date | Event | Price |
|---|---|---|
| 7/12/2024 | Sold | $753,000+10.8%$179/sqft |
Source:  Bright MLS #PADA2034092 Report a problem Bright MLS #PADA2034092 Report a problem | ||
| 5/28/2024 | Pending sale | $679,900$161/sqft |
Source: Bright MLS #PADA2034092 Report a problem | ||
| 5/23/2024 | Listed for sale | $679,900$161/sqft |
Source: Bright MLS #PADA2034092 Report a problem | ||
Public tax history
| Year | Property taxes | Tax assessment |
|---|---|---|
| 2025 | $9,426 +6.4% | $301,600 |
| 2023 | $8,859 +1.8% | $301,600 |
| 2022 | $8,701 +2.3% | $301,600 |
| 2021 | $8,508 +190.5% | $301,600 |
| 2020 | $2,929 +2.7% | $301,600 |
| 2019 | $2,851 +3.3% | $301,600 |
| 2018 | $2,760 | $301,600 |
| 2017 | -- | $301,600 |
| 2016 | -- | $301,600 |
| 2015 | -- | $301,600 |
| 2014 | -- | $301,600 |
| 2013 | -- | $301,600 |
| 2012 | -- | $301,600 |
| 2011 | -- | $301,600 |
| 2010 | -- | $301,600 |
| 2008 | -- | $301,600 |
| 2007 | -- | $301,600 |
| 2006 | -- | $301,600 |
Find assessor info on the county website
Neighborhood: 17033
Nearby homes
- $794,8005 bd4 ba4.1k sqft60 Hawthorne Dr, Hershey, PA 17033Off Market

- $702,7005 bd3 ba2.9k sqft30 Hawthorne Dr, Hershey, PA 17033Off Market
- $571,2004 bd3 ba3k sqft123 Laurel Dr, Hershey, PA 17033Off Market
- $677,3004 bd4 ba3k sqft151 Laurel Dr, Hershey, PA 17033Off Market
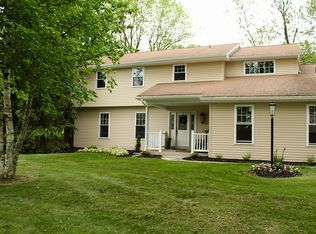
- $763,2004 bd3 ba3.6k sqft53 Hawthorne Dr, Hershey, PA 17033Off Market
- $783,6005 bd4 ba4.1k sqft78 Hawthorne Dr, Hershey, PA 17033Off Market
- $605,0004 bd4 ba2.9k sqft137 Laurel Dr, Hershey, PA 17033Sold
- $562,9005 bd3 ba3.3k sqft109 Laurel Dr, Hershey, PA 17033Off Market
Nearby schools
GreatSchools rating
- NAHershey Early Childhood CenterGrades: K-1Distance: 3 mi
- 9/10Hershey Middle SchoolGrades: 6-8Distance: 3 mi
- 10/10Hershey High SchoolGrades: 9-12Distance: 2.7 mi
Schools provided by the listing agent
- Middle: Hershey Middle School
- High: Hershey High School
- District: Derry Township
Source: Bright MLS. This data may not be complete. We recommend contacting the local school district to confirm school assignments for this home.


Get pre-qualified for a loan
At Zillow Home Loans, we can pre-qualify you in as little as 5 minutes with no impact to your credit score.An equal housing lender. NMLS #10287.
Sell for more on Zillow
Get a Zillow Showcase℠ listing at no additional cost and you could sell for .
$843,500
2% more
+$16,870
With Zillow Showcase(estimated)
$860,370
- Pennsylvania
- Dauphin County
- Hershey
- 17033
- 46 Hawthorne Dr
Nearby cities
Nearby zip codes
Other Hershey Topics
