Skip main navigation
Pending
  • $799,900

    46 Haywood Lane, Rensselaer, NY 12198

    5beds
    2,900sqft
    Loading
    Single Family Residence, Residential
    Built in 2018
    0.51 Acres Lot
    $802,100 Zestimate®
    $276/sqft
    $-- HOA

    What's special

    Private backyard oasisDedicated home officeMagnificent open-to-below family roomCustom outdoor grill areaSoaring ceilingsAmple counter spacePremium finishes
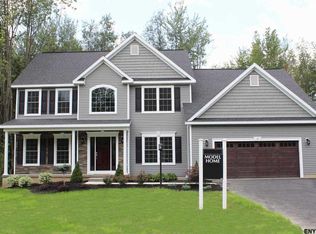
    Welcome to your dream home! Nestled on a generous manicured 0.5-acre lot, this stunning 2,900 sq. ft. residence perfectly blends modern luxury with everyday comfort. Located in the highly sought-after, top-rated East Greenbush School District, this property offers the ultimate location--tucked away in a beautiful neighborhood yet just minutes from local shopping, dining, parks, and commuting routes. Step inside to an expansive, sun-drenched open floor plan designed for effortless living and entertaining. The heart of the home is the chef-inspired, upgraded kitchen, boasting premium finishes, ample counter space, and a seamless flow into the rest of the main level. Prepare to be wowed as you step into the magnificent open-to-below family room, where soaring ceilings and dramatic architecture create an airy, grand atmosphere you'll love coming home to. With 5 spacious bedrooms and 3 full baths, there is plenty of room for family, guests, and a dedicated home office. The luxury extends outdoors to your private backyard oasis. Situated on a half-acre, the outdoor living space is a true entertainer's paradise. Host summer gatherings at the custom outdoor grill area, and cap off the perfect evening unwinding with friends around the cozy built-in fire pit sitting area.
    40 days
    |
    462
    |
    6
    |

    Likely to sell faster than

    Zillow last checked:

    Listing updated:

    Listed by:

    Tailored Real Estate Group 518-400-2550,

    Rahul Aggarwal 916-741-7698

    Source: Global MLS,MLS#: 202618058MLS Logo

      Facts & features

      Interior

      Bedrooms & bathrooms
      • Bedrooms: 5
      • Bathrooms: 3
      • Full bathrooms: 3
      Primary bedroom
      • Level: Second
      Bedroom
      • Level: Second
      Bedroom
      • Level: Second
      Bedroom
      • Level: Second
      Bedroom
      • Level: Second
      Primary bathroom
      • Level: Second
      Full bathroom
      • Level: First
      Full bathroom
      • Level: Second
      Dining room
      • Level: First
      Family room
      • Level: First
      Kitchen
      • Level: First
      Laundry
      • Level: Second
      Living room
      • Level: First
      Office
      • Level: First
      Heating
      • Forced Air, Natural Gas
      Cooling
      • Central Air
      Appliances
      • Included: Built-In Gas Oven, Dishwasher, Microwave, Range, Refrigerator, Washer/Dryer
      • Laundry: Upper Level
      Features
      • Other, Walk-In Closet(s)
      • Flooring: Carpet, Hardwood
      • Basement: Unfinished
      • Number of fireplaces: 1
      • Fireplace features: Family Room, Gas
      Interior area
      • Total structure area: 2,900
      • Total interior livable area: 2,900 sqft
      • Finished area above ground: 2,900
      • Finished area below ground: 0
      Video & virtual tour

      Property

      Parking
      • Total spaces: 4
      • Parking features: Garage
      • Garage spaces: 2
      Features
      • Patio & porch: Patio
      • Exterior features: None
      • Fencing: Vinyl,Perimeter
      Lot
      • Size: 0.51 Acres
      • Features: Cleared, Landscaped
      Details
      • Additional structures: Outdoor Kitchen, Shed(s)
      • Parcel number: 383200 134.3129
      • Special conditions: Standard

      Construction

      Type & style
      • Home type: SingleFamily
      • Architectural style: Colonial
      • Property subtype: Single Family Residence, Residential
      Materials
      • Vinyl Siding
      • Roof: Asphalt
      Condition
      • New construction: No
      • Year built: 2018

      Utilities & green energy

      • Sewer: Public Sewer
      • Water: Public

      Community & HOA

      Community
      • Subdivision: Estates Haywood Lane
      HOA
      • Has HOA: No
      Location
      • Region: Rensselaer

      Financial & listing details

      • Price per square foot: $276/sqft
      • Tax assessed value: $653,125
      • Annual tax amount: $13,000
      • Date on market: 5/27/2026

        Estimated market value

        $802,100

        $762,000 - $842,000

        $3,722/mo

        Price history

        DateEventPrice
        6/8/2026Pending sale$799,900$276/sqft
        Source: Global MLS #202618058 Report a problem
        5/27/2026Listed for sale$799,900+78%$276/sqft
        Source: Global MLS #202618058 Report a problem
        2/26/2019Listing removed$449,400$155/sqft
        Source: Coldwell Banker Prime Prop. #201823582 Report a problem
        2/26/2019Listed for sale$449,400-11.5%$155/sqft
        Source: Coldwell Banker Prime Prop. #201823582 Report a problem
        2/21/2019Sold$507,647+13%$175/sqft
        Source: Global MLS #201823582 Report a problem
        7/3/2018Pending sale$449,400$155/sqft
        Source: Coldwell Banker Prime Properties #201823582 Report a problem
        7/3/2018Listed for sale$449,400$155/sqft
        Source: Coldwell Banker Prime Properties #201823582 Report a problem

        Public tax history

        YearProperty taxesTax assessment
        2025-- $104,500
        2024-- $104,500
        2023-- $104,500
        2022-- $104,500
        2021-- $104,500
        2020-- $104,500
        2019-- $104,500 +52150%
        2018-- $200
        2017$13 $200
        2016-- $200

        Find assessor info on the county website

        Monthly payment

        Estimated monthly payment$1,822
        All calculations are estimates and provided by Zillow, Inc. for informational purposes only. Actual amounts may vary.
        HOA fees may include property taxes on listings classified as Co-Ops. Contact the listing agent and/or owner for fee details.
        Mortgage interest rates are dependent on a number of factors, including credit score, down payment, and repayment length. Interest rate data provided by Zillow Group Marketplace, Inc. as of 1/1/1970 from various mortgage lenders with which we have lead or other similar arrangements; the Estimated Payment is an average of those rates.
        See how much you could borrow to make a competitive offer.

        Climate risks

        Neighborhood: 12144

        Getting around

        9 / 100
        Car-Dependent
        12 / 100
        Somewhat Bikeable

        Nearby schools

        GreatSchools rating
        Schools provided by the listing agent
        • High: Columbia

        Source: Global MLS. This data may not be complete. We recommend contacting the local school district to confirm school assignments for this home.

        A local agent can set up tours, give advice and negotiate with sellers.

        Browse local experts

        Similar homes

        Skip to the end of the carouselSkip to the beginning of the carousel