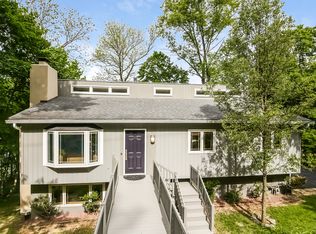
46 Heath Place, Hastings on Hudson, NY effortlessly combines ease of living with modern comfort. Built in 2000, this inviting home features 4 bedrooms, 2.5 bathrooms, and a spacious living area that is bathed in natural light. As you step inside, you'll be greeted by a warm and welcoming ambiance, with a charming porch that offers the perfect spot to enjoy your morning coffee or unwind in the evenings. The main floor boasts a large kitchen that seamlessly flows into the family room, complete with a wood-burning fireplace for cozy gatherings. A formal dining room, living room, and powder room complete the space, offering a perfect balance of functionality and style. Upstairs, you'll find a convenient laundry room, three generously sized bedrooms, hall bath, and a luxurious primary bedroom with a walk-in closet and ensuite bathroom. The two-car garage conveniently connects to the basement, which features high ceilings and the potential for conversion into a gym or additional living space. Outside, the low-maintenance landscaping in the front and the level backyard provide a relaxing setting for outdoor activities. The location offers easy access to highways and parkways, making for a faster commute, while also being close to shopping and all the amenities that Hastings has to offer. This home truly embodies a perfect blend of smart design, comfort, and convenience, making it an ideal place to call home. Additional Information: Amenities:Storage,ParkingFeatures:2 Car Attached,
Sold for $880,000
$880,000
46 Heath Place, Hastings-on-Hudson, NY 10706
4beds
2,636sqft
Single Family Residence, Residential
Built in 2000
7,841 Square Feet Lot
$1,097,800 Zestimate®
$334/sqft
$7,762 Estimated rent
Home value
$1,097,800
$1.03M - $1.17M
$7,762/mo
Zestimate® history
Owner options
List your home for rent
$7,762/mo
Rent Zestimate®
Find your next renter with Zillow Rental Manager. Plus, with online applications, you can quickly screen prospective tenants – for free.
$7,762/mo
Rent Zestimate®
Refinance and save
$5,874/mo
Est. payment
Refinancing to a lower rate could help reduce your monthly payments and save thousands over the life of the loan.
$5,874/mo
Est. payment
Explore your selling options
Work with a Zillow partner agent
Leverage their expertise and Zillow's premium Showcase listings to get your home seen by more buyers.
Get startedList with your own agent
Get your home in front of millions of buyers by listing it on Zillow.
Learn how to do itSell it yourself
Take full control of how buyers see your home on Zillow by listing For Sale by Owner (FSBO).
List your homeWhat's special
Wood - burning fireplaceModern comfortLevel backyardNatural lightLow - maintenance landscapingPowder roomHall bath
Zillow last checked:
Listing updated:
Listed by:
Francie F. Malina 914-261-0276,
Compass Greater NY, LLC 914-327-2777
Bought with:
Paul Murphy
Compass
Source: OneKey® MLS as distributed by MLS GRID,MLS#: H6291936
Facts & features
Interior
Bedrooms & bathrooms
- Bedrooms: 4
- Bathrooms: 3
- Full bathrooms: 2
- 1/2 bathrooms: 1
Heating
- Hot Water
Cooling
- Central Air
Appliances
- Included: Dishwasher, Dryer, Refrigerator, Washer, Gas Water Heater
Features
- Central Vacuum, Double Vanity, Eat-in Kitchen, Entrance Foyer, Formal Dining, Primary Bathroom, Open Kitchen, Pantry, Walk Through Kitchen
- Flooring: Hardwood
- Basement: Full,Walk-Out Access
- Attic: Pull Stairs
- Number of fireplaces: 1
Interior area
- Total structure area: 2,636
- Total interior livable area: 2,636 sqft
Property
Parking
- Total spaces: 2
- Parking features: Attached, Driveway, Garage Door Opener
- Has uncovered spaces: Yes
Features
- Levels: Two
- Stories: 2
- Patio & porch: Patio
Lot
- Size: 7,841 Square Feet
- Features: Near Public Transit, Near School, Near Shops
Details
- Parcel number: 2689008550003810000022
Construction
Type & style
- Home type: SingleFamily
- Architectural style: Colonial
- Property subtype: Single Family Residence, Residential
Materials
- Vinyl Siding
Condition
- Actual
- Year built: 2000
Utilities & green energy
- Sewer: Public Sewer
- Water: Public
- Utilities for property: Trash Collection Public
Community & HOA
Community
- Features: Park
- Security: Fire Sprinkler System, Security System
- Subdivision: Donald Park
HOA
- Has HOA: No
- Amenities included: Park
Location
- Region: Hastings On Hudson
Financial & listing details
- Price per square foot: $334/sqft
- Tax assessed value: $835,600
- Annual tax amount: $24,058
- Date on market: 3/15/2024
- Listing agreement: Exclusive Right To Sell
- Inclusions: Oven/Range
Price history
| Date | Event | Price |
|---|---|---|
| 6/26/2024 | Sold | $880,000-2.1%$334/sqft |
Source:  OneKey® MLS as distributed by MLS GRID #H6291936 Report a problem OneKey® MLS as distributed by MLS GRID #H6291936 Report a problem | ||
| 4/17/2024 | Pending sale | $899,000$341/sqft |
Source: OneKey® MLS as distributed by MLS GRID #H6291936 Report a problem | ||
| 3/15/2024 | Listed for sale | $899,000$341/sqft |
Source: OneKey® MLS as distributed by MLS GRID #H6291936 Report a problem | ||
Public tax history
| Year | Property taxes | Tax assessment |
|---|---|---|
| 2025 | -- | $950,000 +2.6% |
| 2024 | -- | $925,500 +10.8% |
| 2023 | -- | $835,600 +8% |
| 2022 | -- | $773,700 +2% |
| 2021 | -- | $758,200 +0.4% |
| 2020 | -- | $755,300 |
| 2019 | -- | $755,300 +1.9% |
| 2018 | -- | $741,100 +2% |
| 2017 | -- | $726,800 +2% |
| 2016 | -- | $712,600 +3741.5% |
| 2015 | $23,553 | $18,550 |
| 2014 | $23,553 | $18,550 |
| 2013 | $23,553 | $18,550 |
| 2012 | -- | $18,550 |
| 2011 | -- | $18,550 |
| 2010 | -- | $18,550 -16.1% |
| 2009 | -- | $22,100 -8.3% |
| 2008 | -- | $24,100 |
Find assessor info on the county website
Neighborhood: 10706
Nearby homes
- $918,3003 bd1 ba1k sqft48 Heath Pl, Hastings On Hudson, NY 10706Off Market
- $986,0004 bd3 ba2.2k sqft22 Heath Pl, Hastings On Hudson, NY 10706Off Market
- $974,600-- bd-- ba-- sqft77 Mendham Ave, Hastings On Hudson, NY 10706Off Market
- $1,191,3003 bd2 ba1.5k sqft105 Mendham Ave, Hastings On Hudson, NY 10706Off Market
- $948,400-- bd-- ba-- sqft35 Heath Pl, Hastings On Hudson, NY 10706Off Market
- $854,2004 bd2 ba2.7k sqft50 Heath Pl, Hastings On Hudson, NY 10706Off Market
- $931,4004 bd2 ba1.7k sqft39 Heath Pl, Hastings On Hudson, NY 10706Off Market
- $901,5003 bd3 ba1.6k sqft41 Heath Pl, Hastings On Hudson, NY 10706Off Market
Nearby schools
GreatSchools rating
- 10/10Hillside Elementary SchoolGrades: K-5Distance: 0.8 mi
- 6/10Farragut Middle SchoolGrades: 5-8Distance: 0.9 mi
- 9/10Hastings High SchoolGrades: 9-12Distance: 0.8 mi
Schools provided by the listing agent
- Elementary: Hillside Elementary School
- Middle: Farragut Middle School
- High: Hastings High School
Source: OneKey® MLS as distributed by MLS GRID. This data may not be complete. We recommend contacting the local school district to confirm school assignments for this home.
Get a cash offer in 3 minutes
Find out how much your home could sell for in as little as 3 minutes with a no-obligation cash offer.
Estimated market value
$1,097,800
Get a cash offer in 3 minutes
Find out how much your home could sell for in as little as 3 minutes with a no-obligation cash offer.
Estimated market value
$1,097,800
- New York
- Westchester County
- Hastings on Hudson
- 10706
- 46 Heath Place
Nearby cities
Nearby neighborhoods
Nearby zip codes
Other Hastings on Hudson Topics
- Apartments for Rent in 10706
- Houses for Sale in 10706
- Houses for Rent in 10706
- 10706 Real Estate
- Hastings on Hudson Condos
- Houses for Sale in Hastings on Hudson
- Newest Listings in Hastings on Hudson
- Hastings on Hudson Home Values
- Hastings on Hudson Real Estate Agents
- Hastings on Hudson Refinance
- Hastings on Hudson Mortgage Rates
