Skip main navigation
Closed
  • Listing Provided by: Realty One Group Dominion
    Bought with: Berkshire Hathaway HomeServices Select Properties
    Price Unknown

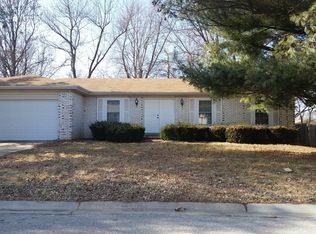
    46 Heather Valley Cir, Saint Peters, MO 63376

    4beds
    1,885sqft
    Single Family Residence
    Built in 1978
    0.32 Acres Lot
    $350,600 Zestimate®
    $--/sqft
    $2,497 Estimated rent

    Home value

    $350,600

    $326,000 - $375,000

    $2,497/mo

    Zestimate® history
    Loading
    Loading...

    Owner options

    List your home for rent

    $2,497/mo

    Rent Zestimate®

    Find your next renter with Zillow Rental Manager. Plus, with online applications, you can quickly screen prospective tenants – for free.

    Learn more

    $2,497/mo

    Rent Zestimate®

    Refinance and save

    Refinancing to a lower rate could help reduce your monthly payments and save thousands over the life of the loan.

    See today's rates

    Explore your selling options

    Work with a Zillow partner agent

    Leverage their expertise and Zillow's premium Showcase listings to get your home seen by more buyers.

    Get started

    List with your own agent

    Get your home in front of millions of buyers by listing it on Zillow.

    Learn how to do it

    Sell it yourself

    Take full control of how buyers see your home on Zillow by listing For Sale by Owner (FSBO).

    List your home

    What's special

    Check out this beautifully renovated, move in ready 4 bed, 3 bath home offering stylish upgrades and comfortable living. Step in to discover all-new flooring and fresh paint throughout. The spacious eat-in kitchen features granite countertops, custom cabinetry, and a separate formal dining room, perfect for hosting family meals and gatherings. The primary bedroom includes a private en suite bath three additional bedrooms are served by a separate full bath. The lower level boasts a cozy gas fireplace and an additional half bath. Enjoy the benefits of an oversized garage, all-new concrete flatwork, and an additional parking pad for your boat or RV. The newly landscaped, flat backyard includes an oversized patio—perfect for entertaining or relaxing evenings outdoors. As an added benefit this home offers owned solar panels help keep your electric bills low. The roof is approximately 7 y/o the TRANE HVAC is 6 . Close access to anywhere for a quick commute. Don't miss out- Schedule today!

    Zillow last checked:

    Listing updated:

    Listing Provided by:

    Amanda Formann 314-497-5046,

    Realty One Group Dominion

    Bought with:

    Jordan Eilers, 2019046655

    Berkshire Hathaway HomeServices Select Properties

    Source: MARIS,MLS#: 25029332MLS LogoOriginating MLS: St. Louis Association of REALTORS

    Facts & features

    Interior

    Bedrooms & bathrooms
    • Bedrooms: 4
    • Bathrooms: 3
    • Full bathrooms: 2
    • 1/2 bathrooms: 1
    Heating
    • Forced Air, Natural Gas
    Cooling
    • Ceiling Fan(s), Central Air, Electric
    Appliances
    • Included: Dishwasher, Disposal, Gas Range, Gas Oven, Gas Water Heater, Water Softener Rented
    Features
    • Separate Dining, Special Millwork, Custom Cabinetry, Eat-in Kitchen, Granite Counters, Shower, Entrance Foyer
    • Flooring: Carpet, Hardwood
    • Doors: Storm Door(s)
    • Windows: Window Treatments
    • Basement: Full,Partially Finished,Concrete
    • Number of fireplaces: 1
    • Fireplace features: Family Room
    Interior area
    • Total structure area: 1,885
    • Total interior livable area: 1,885 sqft
    • Finished area above ground: 1,885
    • Finished area below ground: 585

    Property

    Parking
    • Total spaces: 2
    • Parking features: Additional Parking, Attached, Covered, Garage, Garage Door Opener
    • Attached garage spaces: 2
    Features
    • Levels: Multi/Split
    • Patio & porch: Patio
    Lot
    • Size: 0.32 Acres
    • Dimensions: 70 x 45 x 135 x 60 x 118
    • Features: Level
    Details
    • Parcel number: 201095198000340.0000000
    • Special conditions: Standard

    Construction

    Type & style
    • Home type: SingleFamily
    • Architectural style: Traditional,Split Level
    • Property subtype: Single Family Residence
    Materials
    • Brick Veneer, Vinyl Siding
    Condition
    • Year built: 1978

    Utilities & green energy

    • Sewer: Public Sewer
    • Water: Public
    • Utilities for property: Natural Gas Available

    Community & neighborhood

    Location
    • Region: Saint Peters
    • Subdivision: Oak Creek Hills #3

    Other

    Other facts
    • Listing terms: Cash,Conventional,FHA,VA Loan
    • Ownership: Private
    • Road surface type: Concrete

    Price history

    DateEventPrice
    6/18/2025Sold--
    Source: MARIS #25029332 Report a problem
    5/21/2025Pending sale$349,900$186/sqft
    Source: MARIS #25029332 Report a problem
    5/8/2025Listed for sale$349,9000%$186/sqft
    Source: MARIS #25029332 Report a problem
    5/5/2025Listing removed--
    Source: Owner Report a problem
    2/17/2025Listed for sale$350,000+40.1%$186/sqft
    Source: Owner Report a problem
    8/1/2024Listing removed--
    Source: MARIS #24044541 Report a problem
    7/25/2024Listed for sale$249,900$133/sqft
    Source: MARIS #24044541 Report a problem
    1/5/1998Sold--
    Source: Public Record Report a problem

    Public tax history

    YearProperty taxesTax assessment
    2025$3,097 +7.1%$44,421 +10%
    2024$2,890 +0.1%$40,393
    2023$2,888 +4.2%$40,393 +11.1%
    2022$2,772 $36,343
    2021-- $36,343 +19%
    2020-- $30,541
    2019$2,443 $30,541 +2.1%
    2018$2,443 +0.5%$29,907
    2017$2,432 +6.2%$29,907 +6.5%
    2016$2,289 +6.8%$28,084
    2015$2,144 +8.7%$28,084 +11.1%
    2014$1,971 $25,285
    2013-- $25,285 -7%
    2012-- $27,190 -1.6%
    2011-- $27,620
    2010-- $27,620
    2009-- $27,620 -6.3%
    2008-- $29,480 -81.6%
    2007-- $160,630
    2006-- $160,630
    2005-- $160,630 +15.1%
    2004-- $139,570
    2003-- $139,570
    2002-- --
    2001-- --

    Find assessor info on the county website

    Neighborhood: 63376

    Nearby schools

    GreatSchools rating
    Schools provided by the listing agent
    • Elementary: Hawthorn Elem.
    • Middle: Dubray Middle
    • High: Ft. Zumwalt East High

    Source: MARIS. This data may not be complete. We recommend contacting the local school district to confirm school assignments for this home.

    Get a cash offer in 3 minutes
    Find out how much your home could sell for in as little as 3 minutes with a no-obligation cash offer.
    Estimated market value
    $350,600
    Get a cash offer in 3 minutes
    Find out how much your home could sell for in as little as 3 minutes with a no-obligation cash offer.
    Estimated market value
    $350,600