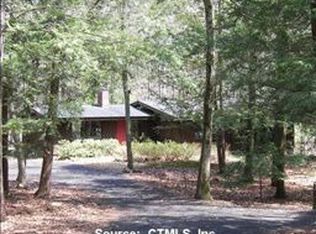
Tucked near the end of a double cul-de-sac on the Avon/West Hartford town line, this exceptional property offers a rare combination of privacy, scale, and convenience on 2.06 acres directly abutting West Hartford Reservoir land. Surrounded by nature yet minutes from everything, the home provides immediate access to scenic hiking and mountain biking trails while remaining close to major routes, shopping, dining, and the best of the Farmington Valley and Greater Hartford-not to mention the highly-ratedAvon school system. Extensively remodeled in 2005, 2011, and 2016, the residence features 3,802 sq. ft. of above-grade living space plus a 750 sq. ft. walk-out lower level with excellent potential for an in-law suite, fitness studio, recreation space, or home office. The home offers 5 bedrooms, including 3 en-suite bedrooms with walk-in closets, 5.5 baths, and exceptional storage throughout. Designed for both everyday living and entertaining, the property showcases three fireplaces, expansive indoor-outdoor living spaces, and a seamless connection to its natural surroundings. An expansive elevated deck integrates beautifully with the above-ground pool and main living area, while the ground-level patio and seasonal flowerbeds create a private backyard retreat ideal for entertaining, outdoor movie nights, and relaxed outdoor living with exceptional privacy. Major capital improvements add long-term peace of mind, including a new roof with full plywood replacement (November 2 new water heater, water softener, and water pump (2021), a completely redone driveway (2023), and new pool liner (2026). A rare opportunity to enjoy luxury living with unmatched convenience-minutes to UConn Health, Avon's Route 44 corridor, West Hartford Center, Farmington, Simsbury, and downtown Hartford, including Union Station. A peaceful oasis in the middle of it all.
For sale
Price cut: $30K (6/8)
$965,000
46 Henderson Drive, Avon, CT 06001
5beds
4,552sqft
Single Family Residence
Built in 1961
2.06 Acres Lot
$939,800 Zestimate®
$212/sqft
$-- HOA
What's special
Three fireplacesExpansive elevated deckExceptional storage throughoutAbove-ground poolSeasonal flowerbedsExpansive indoor-outdoor living spacesGround-level patio
- 114 days
- 1,086
- 37
Zillow last checked:
Listing updated:
Listed by:
Jacek Mikolajczyk Team,
Jacek Mikolajczyk (860)874-6646,
Berkshire Hathaway NE Prop. 860-677-4949
Source: Smart MLS,MLS#: 24174152
Facts & features
Interior
Bedrooms & bathrooms
- Bedrooms: 5
- Bathrooms: 6
- Full bathrooms: 5
- 1/2 bathrooms: 1
Primary bedroom
- Features: Hardwood Floor
- Level: Upper
- Area: 375.16 Square Feet
- Dimensions: 22.6 x 16.6
Bedroom
- Features: Full Bath, Hardwood Floor
- Level: Main
- Area: 286.4 Square Feet
- Dimensions: 16 x 17.9
Bedroom
- Features: Full Bath, Walk-In Closet(s), Hardwood Floor
- Level: Main
- Area: 255.76 Square Feet
- Dimensions: 18.4 x 13.9
Bedroom
- Features: Full Bath, Hardwood Floor
- Level: Upper
- Area: 204.82 Square Feet
- Dimensions: 15.4 x 13.3
Bedroom
- Level: Upper
Dining room
- Features: Bay/Bow Window, Hardwood Floor
- Level: Main
- Area: 194.6 Square Feet
- Dimensions: 14 x 13.9
Family room
- Features: Fireplace, Laminate Floor
- Level: Lower
- Area: 648.96 Square Feet
- Dimensions: 15.6 x 41.6
Kitchen
- Features: Remodeled, Sliders, Hardwood Floor
- Level: Main
- Area: 402 Square Feet
- Dimensions: 13.4 x 30
Living room
- Features: Bay/Bow Window, Fireplace, Hardwood Floor
- Level: Main
- Area: 351.39 Square Feet
- Dimensions: 15.9 x 22.1
Office
- Features: Hardwood Floor
- Level: Upper
- Area: 167.89 Square Feet
- Dimensions: 10.3 x 16.3
Heating
- Forced Air, Oil
Cooling
- Central Air
Appliances
- Included: Cooktop, Oven, Refrigerator, Dishwasher, Electric Water Heater, Water Heater
Features
- Basement: Full,Finished,Walk-Out Access
- Attic: Crawl Space,Access Via Hatch
- Has fireplace: No
Interior area
- Total structure area: 4,552
- Total interior livable area: 4,552 sqft
- Finished area above ground: 3,802
- Finished area below ground: 750
Property
Parking
- Total spaces: 3
- Parking features: Attached
- Attached garage spaces: 3
Features
- Patio & porch: Deck, Patio
- Exterior features: Rain Gutters
- Has private pool: Yes
- Pool features: Above Ground
Lot
- Size: 2.06 Acres
- Features: Few Trees, Cul-De-Sac
Details
- Parcel number: 436867
- Zoning: RU2A
Construction
Type & style
- Home type: SingleFamily
- Architectural style: Cape Cod
- Property subtype: Single Family Residence
Materials
- Cedar
- Foundation: Concrete Perimeter
- Roof: Asphalt
Condition
- New construction: No
- Year built: 1961
Utilities & green energy
- Sewer: Septic Tank
- Water: Well
Community & HOA
Community
- Features: Golf, Medical Facilities, Park, Private School(s)
HOA
- Has HOA: No
Location
- Region: Avon
Financial & listing details
- Price per square foot: $212/sqft
- Tax assessed value: $447,580
- Annual tax amount: $13,763
- Date on market: 5/11/2026
Estimated market value
$939,800
$893,000 - $987,000
$6,946/mo
Price history
| Date | Event | Price |
|---|---|---|
| 6/8/2026 | Price change | $965,000-3%$212/sqft |
Source:  Smart MLS #24174152 Report a problem Smart MLS #24174152 Report a problem | ||
| 5/11/2026 | Listed for sale | $995,000$219/sqft |
Source: Smart MLS #24174152 Report a problem | ||
| 4/5/2026 | Listing removed | $995,000$219/sqft |
Source: Smart MLS #24147783 Report a problem | ||
| 3/15/2026 | Listed for sale | $995,000$219/sqft |
Source:  Berkshire Hathaway HomeServices New England Properties #24147783 Report a problem Berkshire Hathaway HomeServices New England Properties #24147783 Report a problem | ||
| 3/5/2026 | Contingent | $995,000$219/sqft |
Source: Berkshire Hathaway HomeServices New England Properties #24147783 Report a problem | ||
| 1/19/2026 | Listed for sale | $995,000+26.1%$219/sqft |
Source: Smart MLS #24147783 Report a problem | ||
| 12/11/2024 | Listing removed | $789,000$173/sqft |
Source: Smart MLS #24052363 Report a problem | ||
| 10/31/2024 | Listed for sale | $789,000+5.2%$173/sqft |
Source: Smart MLS #24052363 Report a problem | ||
| 10/1/2023 | Listing removed | -- |
Source: Smart MLS #170562872 Report a problem | ||
| 6/2/2023 | Listed for sale | $749,900+102.7%$165/sqft |
Source: Smart MLS #170562872 Report a problem | ||
| 2/17/2011 | Sold | $369,900-10.9%$81/sqft |
Source: Smart MLS #G580356 Report a problem | ||
| 3/28/2005 | Sold | $415,000$91/sqft |
Source: Public Record Report a problem | ||
Public tax history
| Year | Property taxes | Tax assessment |
|---|---|---|
| 2025 | $13,763 +3.7% | $447,580 |
| 2024 | $13,275 +12.3% | $447,580 +34% |
| 2023 | $11,817 +2.3% | $333,900 |
| 2022 | $11,556 +1.2% | $333,900 |
| 2021 | $11,423 +4% | $333,900 |
| 2020 | $10,985 | $333,900 |
| 2019 | $10,985 +1.7% | $333,900 -3.1% |
| 2018 | $10,800 +2.5% | $344,500 |
| 2017 | $10,538 +3.6% | $344,500 |
| 2016 | $10,170 | $344,500 |
Find assessor info on the county website
Monthly payment
Est. payment
Payment breakdown
Explore the cost of this home by adjusting the details. Changes won't be saved.Climate risks
Neighborhood: 06001
Nearby schools
Schools provided by the listing agent
- Middle: Avon,Thompson
- High: Avon
Source: Smart MLS. This data may not be complete. We recommend contacting the local school district to confirm school assignments for this home.
Similar homes
- $945,0005 bd5 ba4.8k sqft15 Rushleigh Road, West Hartford, CT 06117For Sale

 MLS ID #24191118, Rhonda Reiner, Berkshire Hathaway NE Prop.. Smart MLS
 - $899,0006 bd5 ba4k sqft10 Metacomet Road, Farmington, CT 06032For Sale
 MLS ID #24184961, Agnes Popielarczyk, Coldwell Banker Calabro. Smart MLS
 - $949,9004 bd3 ba4k sqft2 Ventres Way, Burlington, CT 06013For Sale
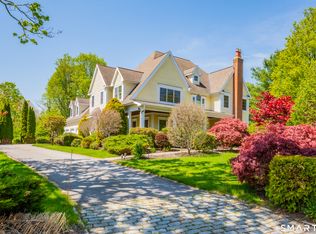 MLS ID #24188621, Pia G. Ciccone, Berkshire Hathaway NE Prop.. Smart MLS
 - $999,9005 bd4 ba3.6k sqft13 Woodchuck Hill Road, Simsbury, CT 06092For Sale
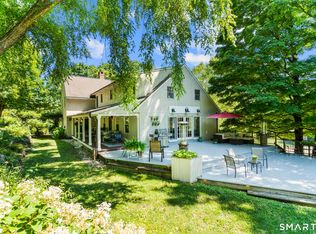 MLS ID #24196402, Mark J. Graf, Berkshire Hathaway NE Prop.. Smart MLS
 - $800,0004 bd4 ba3.9k sqft4 Romano Court, Farmington, CT 06032For SaleMLS ID #24200833, Stephanie Liriano, Redfin Corporation. Smart MLS
- $849,0006 bd5 ba4.1k sqft50 Dry Bridge Road, Canton, CT 06019For SaleMLS ID #24200140, Detra Sarris, Berkshire Hathaway NE Prop.. Smart MLS
- $1,100,0004 bd4 ba4.6k sqft86 Taine Mountain Road, Burlington, CT 06013For SaleMLS ID #24186659, Catherine A. McCahill, William Pitt Sotheby's Int'l. Smart MLS
- $849,0004 bd4 ba3k sqft20 Staples Place, West Hartford, CT 06107For SaleMLS ID #24198368, Bonnie Collins, William Raveis Real Estate. Smart MLS
- $885,0004 bd3 ba4k sqft35 Forest Hills Drive, Farmington, CT 06032For SaleMLS ID #24192562, Jacek Mikolajczyk, Berkshire Hathaway NE Prop.. Smart MLS
- $859,0004 bd5 ba5.5k sqft7 Nod Brook Drive, Simsbury, CT 06070For SaleMLS ID #24186151, Carol P. Presutti, Berkshire Hathaway NE Prop.. Smart MLS
- $795,0003 bd4 ba2.6k sqft2 Bramble Bush #2, Avon, CT 06001For SaleMLS ID #24192626, Pamela A. Broderick, Coldwell Banker Realty. Smart MLS
- $895,0004 bd4 ba4.1k sqft10 Merrit Woods, Burlington, CT 06013For SaleMLS ID #24176475, Marni Luby, Coldwell Banker Realty. Smart MLS
- $949,8004 bd5 ba5.4k sqft52 Country Club Road, Bolton, CT 06043For SaleMLS ID #24192580, Amy P. Rio, Better Homes and Gardens Real Estate Executive Real Estate. Smart MLS
- $945,0005 bd3 ba2.9k sqft3289 Phelps Road, Suffield, CT 06093For SaleMLS ID #24194804, Sallie J. King, Coldwell Banker Realty. Smart MLS
- $849,9004 bd4 ba5.5k sqft64 Charolais Way, Burlington, CT 06013For SaleMLS ID #24184045, Tracey T. Deleston, Berkshire Hathaway NE Prop.. Smart MLS
- $799,9004 bd4 ba4.1k sqft112 Idlewood Road, Wolcott, CT 06716For SaleMLS ID #24201653, David Hughes, Century 21 AllPoints Realty. Smart MLS
- $650,0004 bd3 ba2.5k sqft8 Fairwood Farms Drive, West Hartford, CT 06107For SaleMLS ID #24202405, Julia Cordos, eXp Realty. Smart MLS
- $1,444,0005 bd6 ba5.5k sqft156 Taine Mountain Road, Burlington, CT 06013For SaleMLS ID #24201553, Joanna Lutrzykowski, William Raveis Real Estate. Smart MLS
- $789,0004 bd3 ba2.7k sqft1 Angelas Way, Burlington, CT 06013For SaleMLS ID #24191124, Steven A. Lucca, LPT Realty - IConn Team. Smart MLS
- $655,0005 bd3 ba2.7k sqft59 Rockledge Drive, West Hartford, CT 06107For SaleMLS ID #24198845, Catherine A. Leake, Coldwell Banker Realty. Smart MLS
