Pride of ownership radiates from every corner of this beautifully maintained and spacious contemporary home, perched atop a circular driveway on a quiet cul-de-sac in one of Kingston's most desirable neighborhoods. Located just 90 miles from NYC and minutes from the vibrant Stockade District, this property offers the perfect blend of luxury, privacy, and convenience. Spanning 3,770 sq feet, the home welcomes you with a grand foyer, high ceilings, and an abundance of natural light that fills the open layout—ideal for both entertaining and everyday living. To the right of the staircase, you'll find a cozy living room accented with a gas fireplace that seamlessly flows into the formal dining room. From there, step into the heart of the home: the kitchen and adjoining sitting area, which overlook the stunning heated gunite in-ground pool. Surrounded by a stamped concrete patio and a beautiful deck, this backyard oasis makes every day feel like a private retreat.
The kitchen features stainless steel appliances, quartz countertops, a tile backsplash, ample cabinetry, and an oversized breakfast bar with plenty of space for cooking and entertaining. Just off the kitchen is a spacious family room, perfect for gatherings, complete with a convenient half bath. A generously sized primary suite is located on the first floor, offering a modern bathroom and ample closet space, with a washer and dryer conveniently located just outside the hallway—making single-level living easy and efficient. In addition, there is a half bath on the main level for guests. Upstairs, you'll find three additional bedrooms, including a second primary suite with a beautifully updated bathroom, modern vanity, spacious walk-in closet, and a private balcony—perfect for enjoying your morning coffee and the peaceful sounds of the backyard waterfall. The remaining bedrooms are generously sized with ample closet space, and there is also a dedicated office with pull-down attic access for additional storage, plus a second full bathroom on this level. The lower level is currently set up as a game room and gym, with indoor/outdoor access that leads to the oversized two-car garage, plus an additional third garage bay—ideal for storing all your seasonal toys and equipment. Conveniently located just minutes from the NYS Thruway, Trailways bus station, and all the best Upstate attractions, farmer's markets, and events. This is more than a home—it's an extraordinary lifestyle opportunity. Don't miss your chance to make it your own!
Closed
$975,000
46 Heritage Court, Kingston, NY 12401
4beds
3,770sqft
Single Family Residence
Built in 1988
0.64 Acres Lot
$1,002,700 Zestimate®
$259/sqft
$5,712 Estimated rent
Home value
$1,002,700
$862,000 - $1.17M
$5,712/mo
Zestimate® history
Owner options
List your home for rent
$5,712/mo
Rent Zestimate®
Find your next renter with Zillow Rental Manager. Plus, with online applications, you can quickly screen prospective tenants – for free.
$5,712/mo
Rent Zestimate®
Refinance and save
$6,577/mo
Est. payment
Refinancing to a lower rate could help reduce your monthly payments and save thousands over the life of the loan.
$6,577/mo
Est. payment
Explore your selling options
Work with a Zillow partner agent
Leverage their expertise and Zillow's premium Showcase listings to get your home seen by more buyers.
Get startedList with your own agent
Get your home in front of millions of buyers by listing it on Zillow.
Learn how to do itSell it yourself
Take full control of how buyers see your home on Zillow by listing For Sale by Owner (FSBO).
List your homeWhat's special
Modern vanityGas fireplaceAbundance of natural lightWasher and dryerHeated gunite in-ground poolDedicated officeAdditional third garage bay
Zillow last checked:
Listing updated:
Listed by:
Megan Rios 914-388-5794,
Berardi Realty
Bought with:
Timothy Ayers, 10401390936
Berardi Realty
Source: HVCRMLS,MLS#: 20252413
Facts & features
Interior
Bedrooms & bathrooms
- Bedrooms: 4
- Bathrooms: 5
- Full bathrooms: 3
- 1/2 bathrooms: 2
Primary bedroom
- Level: First
- Area: 379.84
- Dimensions: 22.2 x 17.11
Primary bedroom
- Level: Second
- Area: 329.42
- Dimensions: 18.2 x 18.1
Bedroom
- Level: Second
- Area: 223.48
- Dimensions: 14.8 x 15.1
Bedroom
- Level: Second
- Area: 164.28
- Dimensions: 14.8 x 11.1
Dining room
- Level: First
- Area: 182.88
- Dimensions: 14.4 x 12.7
Family room
- Level: First
- Area: 653.41
- Dimensions: 36.1 x 18.1
Game room
- Description: Game Room/ Gym
- Level: Lower
- Area: 1034
- Dimensions: 44 x 23.5
Kitchen
- Level: First
- Area: 172.89
- Dimensions: 15.3 x 11.3
Living room
- Level: First
- Area: 308.16
- Dimensions: 14.4 x 21.4
Office
- Level: Second
- Area: 171.36
- Dimensions: 15.3 x 11.2
Heating
- Ductless, Forced Air, Natural Gas
Cooling
- Central Air, Ductless
Appliances
- Included: Washer, Refrigerator, Range, Dryer, Disposal, Dishwasher
- Laundry: In Hall, Main Level
Features
- Breakfast Bar, Ceiling Fan(s), Eat-in Kitchen, Entrance Foyer, High Ceilings, Walk-In Closet(s)
- Flooring: Hardwood, Laminate
- Doors: French Doors, Sliding Doors
- Basement: Finished,Full,Walk-Out Access
- Number of fireplaces: 1
- Fireplace features: Gas, Living Room
Interior area
- Total structure area: 3,770
- Total interior livable area: 3,770 sqft
- Finished area above ground: 3,770
- Finished area below ground: 924
Property
Parking
- Total spaces: 4
- Parking features: Asphalt, Circular Driveway, Garage Faces Front, Oversized, See Remarks, Off Street, Driveway
- Attached garage spaces: 4
- Has uncovered spaces: Yes
Features
- Patio & porch: Deck, Front Porch, Patio
- Exterior features: Garden, Lighting
- Pool features: Gunite, Heated, In Ground, Salt Water, Waterfall
- Fencing: Back Yard
Lot
- Size: 0.64 Acres
- Features: City Lot, Cleared, Gentle Sloping, Sloped
Details
- Additional structures: Shed(s)
- Parcel number: 56.31
- Zoning: T3L
Construction
Type & style
- Home type: SingleFamily
- Architectural style: Contemporary
- Property subtype: Single Family Residence
Materials
- Vinyl Siding, Other
- Roof: Asphalt
Condition
- New construction: No
- Year built: 1988
Utilities & green energy
- Electric: 200+ Amp Service
- Sewer: Public Sewer
- Water: Public
Community & HOA
Community
- Security: Carbon Monoxide Detector(s), Smoke Detector(s)
Location
- Region: Kingston
Financial & listing details
- Price per square foot: $259/sqft
- Tax assessed value: $349,000
- Annual tax amount: $13,505
- Date on market: 6/21/2025
- Listing terms: Cash,Conventional
- Road surface type: Asphalt
Price history
| Date | Event | Price |
|---|---|---|
| 12/19/2025 | Sold | $975,000-15.2%$259/sqft |
Source:  HVCRMLS #20252413 Report a problem HVCRMLS #20252413 Report a problem | ||
| 11/13/2025 | Pending sale | $1,150,000$305/sqft |
Source: HVCRMLS #20252413 Report a problem | ||
| 10/16/2025 | Contingent | $1,150,000$305/sqft |
Source: HVCRMLS #20252413 Report a problem | ||
| 9/11/2025 | Price change | $1,150,000-4.2%$305/sqft |
Source:  OneKey® MLS as distributed by MLS GRID #881159 Report a problem OneKey® MLS as distributed by MLS GRID #881159 Report a problem | ||
| 6/21/2025 | Listed for sale | $1,200,000+172.7%$318/sqft |
Source: HVCRMLS #20252413 Report a problem | ||
| 6/6/2008 | Sold | $440,000-13.7%$117/sqft |
Source: HVCRMLS #20070493 Report a problem | ||
| 8/9/2005 | Sold | $510,000$135/sqft |
Source: Public Record Report a problem | ||
Public tax history
| Year | Property taxes | Tax assessment |
|---|---|---|
| 2025 | -- | $349,000 |
| 2024 | -- | $349,000 |
| 2023 | -- | $349,000 |
| 2022 | -- | $349,000 |
| 2021 | -- | $349,000 |
| 2020 | -- | $349,000 |
| 2019 | -- | $349,000 +5.1% |
| 2018 | -- | $332,000 |
| 2017 | $13,323 | $332,000 -12.9% |
| 2016 | -- | $381,000 |
| 2015 | -- | $381,000 |
| 2014 | -- | $381,000 -3.1% |
| 2013 | -- | $393,000 -7.1% |
| 2011 | -- | $423,000 -9% |
| 2010 | -- | $465,000 |
| 2009 | -- | $465,000 |
| 2008 | -- | $465,000 +326.6% |
| 2007 | -- | $109,000 |
| 2006 | -- | $109,000 |
| 2005 | -- | $109,000 |
| 2004 | -- | $109,000 |
| 2003 | -- | $109,000 |
| 2002 | -- | $109,000 |
| 2001 | -- | $109,000 |
| 2000 | -- | $109,000 |
Find assessor info on the county website
Neighborhood: 12401
Nearby homes
- $792,4004 bd2 ba2.2k sqft60 Heritage Ct, Kingston, NY 12401Off Market
- $934,6004 bd3 ba4.1k sqft25 Heritage Ct, Kingston, NY 12401Off Market
- $871,3003 bd3 ba2.5k sqft7 Heritage Ct, Kingston, NY 12401Off Market
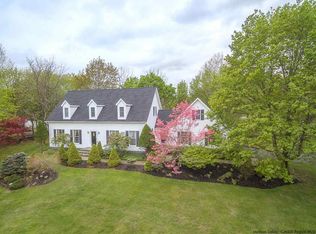
- $1,067,7004 bd2 ba3.4k sqft34 Heritage Ct, Kingston, NY 12401Off Market
- $408,9003 bd2 ba1.1k sqft90 Robin Ln, Kingston, NY 12401Off Market
- $420,8003 bd2 ba1.1k sqft90 Robin Ln, Kingston, NY 12401Off Market
- $265,300-- bd-- ba-- sqft187-199 Millers Ln, Kingston, NY 12401Off Market
- $191,489-- bd-- ba-- sqft27-31 Heritage Ct, Kingston, NY 12401Off Market
Nearby schools
GreatSchools rating
- 4/10Harry L Edson SchoolGrades: K-4Distance: 0.5 mi
- 4/10J Watson Bailey Middle SchoolGrades: 5-8Distance: 0.6 mi
- 4/10Kingston High SchoolGrades: 9-12Distance: 1.9 mi
Schools provided by the listing agent
- Elementary: Edson K-4
Source: HVCRMLS. This data may not be complete. We recommend contacting the local school district to confirm school assignments for this home.
Get a cash offer in 3 minutes
Find out how much your home could sell for in as little as 3 minutes with a no-obligation cash offer.
Estimated market value
$1,002,700
Get a cash offer in 3 minutes
Find out how much your home could sell for in as little as 3 minutes with a no-obligation cash offer.
Estimated market value
$1,002,700
- New York
- Ulster County
- Kingston
- 12401
- 46 Heritage Court
Nearby cities
Nearby neighborhoods
Nearby zip codes
Other Kingston Topics
