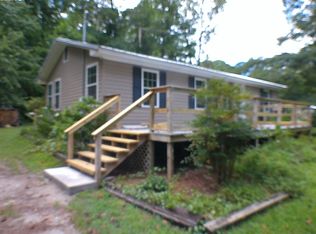
Welcome to 46 Hickory Dr, a charming property located in the serene and private Crystal Beach community in Blounts Creek, North Carolina.
Prime Location: Don't miss out on this incredible opportunity to own a piece of tranquility in the private Crystal Beach community along the beautiful Pamlico River.
Perfect for a summer home, weekend retreat, or fishing/hunting trips!
Investors: also perfect for vacation rentals
Sold for $100,000
$100,000
46 Hickory Drive, Blounts Creek, NC 27814
2beds
784sqft
Single Family Residence
Built in 1970
0.34 Acres Lot
$110,800 Zestimate®
$128/sqft
$1,042 Estimated rent
Home value
$110,800
$88,000 - $134,000
$1,042/mo
Zestimate® history
Owner options
List your home for rent
$1,042/mo
Rent Zestimate®
Find your next renter with Zillow Rental Manager. Plus, with online applications, you can quickly screen prospective tenants – for free.
$1,042/mo
Rent Zestimate®
Refinance and save
$481/mo
Est. payment
Refinancing to a lower rate could help reduce your monthly payments and save thousands over the life of the loan.
$481/mo
Est. payment
Explore your selling options
Work with a Zillow partner agent
Leverage their expertise and Zillow's premium Showcase listings to get your home seen by more buyers.
Get startedList with your own agent
Get your home in front of millions of buyers by listing it on Zillow.
Learn how to do itSell it yourself
Take full control of how buyers see your home on Zillow by listing For Sale by Owner (FSBO).
List your homeWhat's special
Zillow last checked:
Listing updated:
Listed by:
Geoffrey Cole 786-719-3325,
Century 21 Coastal Advantage
Bought with:
Geoffrey Cole, 343941
Century 21 Coastal Advantage
Source: Hive MLS,MLS#: 100483353 Originating MLS: Neuse River Region Association of Realtors
Originating MLS: Neuse River Region Association of RealtorsFacts & features
Interior
Bedrooms & bathrooms
- Bedrooms: 2
- Bathrooms: 1
- Full bathrooms: 1
Primary bedroom
- Level: Primary Living Area
Dining room
- Features: Combination
Heating
- Wall Furnace
Cooling
- Wall/Window Unit(s)
Appliances
- Included: Washer, Refrigerator, Dryer
Features
- Furnished, Workshop
- Flooring: Vinyl
- Basement: None
- Has fireplace: No
- Fireplace features: None
- Furnished: Yes
Interior area
- Total structure area: 784
- Total interior livable area: 784 sqft
Property
Parking
- Total spaces: 1
- Parking features: Golf Cart Parking, Covered, Other
- Carport spaces: 1
Features
- Levels: One
- Stories: 1
- Patio & porch: Porch, Screened
- Pool features: None
- Fencing: Chain Link
- Waterfront features: Water Access Comm
Lot
- Size: 0.34 Acres
- Dimensions: 100 x 150 x 100 x 150
- Features: See Remarks, Water Access Comm
Details
- Additional structures: Shed(s), Workshop
- Parcel number: 6621665949
- Zoning: Residential
- Special conditions: Standard
Construction
Type & style
- Home type: SingleFamily
- Property subtype: Single Family Residence
Materials
- Wood Siding
- Foundation: Raised
- Roof: Metal
Condition
- New construction: No
- Year built: 1970
Utilities & green energy
- Sewer: Septic Tank
- Water: Public
- Utilities for property: Water Available
Green energy
- Green verification: None
Community & HOA
Community
- Subdivision: Crystal Beach
HOA
- Has HOA: Yes
- Amenities included: Waterfront Community, Barbecue, Beach Access, Clubhouse, Picnic Area, Playground
- HOA fee: $55 monthly
- HOA name: Crystal Beach Improvement Corporation
- HOA phone: 252-495-0159
Location
- Region: Blounts Creek
Financial & listing details
- Price per square foot: $128/sqft
- Tax assessed value: $43,339
- Annual tax amount: $485
- Date on market: 9/20/2025
- Cumulative days on market: 27 days
- Listing agreement: Exclusive Right To Sell
- Listing terms: Cash
Price history
| Date | Event | Price |
|---|---|---|
| 4/2/2025 | Sold | $100,000$128/sqft |
Source:  Hive MLS #100483353 Report a problem Hive MLS #100483353 Report a problem | ||
| 3/12/2025 | Pending sale | $100,000$128/sqft |
Source: Hive MLS #100483353 Report a problem | ||
| 2/26/2025 | Listed for sale | $100,000$128/sqft |
Source: Hive MLS #100483353 Report a problem | ||
| 1/22/2025 | Contingent | $100,000$128/sqft |
Source: Hive MLS #100483353 Report a problem | ||
| 1/13/2025 | Listed for sale | $100,000$128/sqft |
Source: Hive MLS #100483353 Report a problem | ||
Public tax history
| Year | Property taxes | Tax assessment |
|---|---|---|
| 2025 | -- | $101,933 +199.8% |
| 2024 | $233 | $34,001 |
| 2023 | $233 +9.6% | $34,001 |
| 2022 | $213 | $34,001 |
| 2021 | -- | $34,001 |
| 2020 | $403 +2.5% | $34,001 |
| 2019 | $393 | $34,001 |
| 2018 | -- | $34,001 -7.2% |
| 2017 | -- | $36,626 |
| 2016 | -- | $36,626 |
| 2015 | -- | -- |
| 2014 | $298 | -- |
| 2013 | $298 | $36,626 |
| 2011 | -- | -- |
| 2010 | -- | -- |
Find assessor info on the county website
Neighborhood: 27814
Nearby homes
- $10,4527,405 Square FeetHickory Dr, Blounts Creek, NC 27814Off Market
- $18,4090.34 Acres39 Cottonwood Dr, Blounts Creek, NC 27814Off Market
- $97,6003 bd2 ba1k sqft67 Cottonwood Dr, Blounts Creek, NC 27814Off Market
- $98,0002 bd1 ba924 sqft89 Elm Ln, Blounts Creek, NC 27814Off Market
- $10,4527,405 Square FeetHickory Dr, Blounts Creek, NC 27814Off Market
- $10,4527,405 Square FeetHickory Dr, Blounts Creek, NC 27814Off Market
- $10,4527,405 Square FeetHickory Dr, Blounts Creek, NC 27814Off Market
- $11,99110,018 Square FeetHickory Dr, Blounts Creek, NC 27814Off Market
Nearby schools
GreatSchools rating
- 5/10S W Snowden ElementaryGrades: PK-8Distance: 10.2 mi
- 5/10Southside HighGrades: 9-12Distance: 9.1 mi
Schools provided by the listing agent
- Elementary: Beaufort County
- Middle: S. W. Snowden
- High: Southside
Source: Hive MLS. This data may not be complete. We recommend contacting the local school district to confirm school assignments for this home.


Get pre-qualified for a loan
At Zillow Home Loans, we can pre-qualify you in as little as 5 minutes with no impact to your credit score.An equal housing lender. NMLS #10287.
- North Carolina
- Beaufort County
- Blounts Creek
- 27814
- 46 Hickory Drive
Nearby cities
Nearby zip codes
Other Blounts Creek Topics
