Skip main navigation
Sold for $300,000
  • $300,000

    46 Highland Drive, Ledyard, CT 06339

    4beds
    2,431sqft
    Single Family Residence
    Built in 1963
    0.34 Acres Lot
    $430,100 Zestimate®
    $123/sqft
    $3,476 Estimated rent

    Home value

    $430,100

    $400,000 - $465,000

    $3,476/mo

    Zestimate® history
    Loading
    Loading...

    Owner options

    List your home for rent

    $3,476/mo

    Rent Zestimate®

    Find your next renter with Zillow Rental Manager. Plus, with online applications, you can quickly screen prospective tenants – for free.

    Learn more

    $3,476/mo

    Rent Zestimate®

    Refinance and save

    $2,022/mo

    Est. payment

    Refinancing to a lower rate could help reduce your monthly payments and save thousands over the life of the loan.

    See today's rates

    $2,022/mo

    Est. payment

    Explore your selling options

    Work with a Zillow partner agent

    Leverage their expertise and Zillow's premium Showcase listings to get your home seen by more buyers.

    Get started

    List with your own agent

    Get your home in front of millions of buyers by listing it on Zillow.

    Learn how to do it

    Sell it yourself

    Take full control of how buyers see your home on Zillow by listing For Sale by Owner (FSBO).

    List your home

    What's special

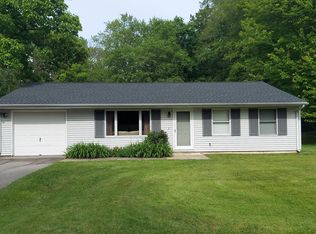
    Nestled in the heart of Ledyard CT, this inviting 4-bedroom, 1-full bath, 2-half bath home awaits its new owners. Featuring an oversized raised ranch layout, the home offers ample space for both living and entertainment. The fully finished lower level includes a bonus room, convenient laundry room and access to an oversized one-car garage. Step outside to a large fully fenced-in backyard providing privacy and plenty of space for outdoor activities. Close proximity to Mystic's attractions and Electric Boat facilities, the perfect location for relaxation and convenience!

    Zillow last checked:

    Listing updated:

    Listed by:

    Next Level Team of RE/MAX One,

    Alexis John 401-369-0060,

    RE/MAX One 860-444-7362

    Bought with:

    Brittany Lewis, RES.0820424

    RE/MAX on the Bay

    Source: Smart MLS,MLS#: 24026625MLS Logo

    Facts & features

    Interior

    Bedrooms & bathrooms
    • Bedrooms: 4
    • Bathrooms: 3
    • Full bathrooms: 1
    • 1/2 bathrooms: 2
    Primary bedroom
    • Level: Main
    Bedroom
    • Level: Main
    Bedroom
    • Level: Main
    Bedroom
    • Level: Lower
    Dining room
    • Level: Main
    Living room
    • Level: Main
    Heating
    • Hot Water, Oil
    Cooling
    • None
    Appliances
    • Included: Electric Cooktop, Electric Range, Refrigerator, Washer, Dryer, Water Heater
    Features
    • Basement: Full,Finished
    • Attic: Access Via Hatch
    • Has fireplace: No
    Interior area
    • Total structure area: 2,431
    • Total interior livable area: 2,431 sqft
    • Finished area above ground: 1,431
    • Finished area below ground: 1,000

    Property

    Parking
    • Total spaces: 1
    • Parking features: Attached
    • Attached garage spaces: 1
    Features
    • Fencing: Full,Chain Link
    Lot
    • Size: 0.34 Acres
    Details
    • Parcel number: 1512563
    • Zoning: R40

    Construction

    Type & style
    • Home type: SingleFamily
    • Architectural style: Ranch
    • Property subtype: Single Family Residence
    Materials
    • Vinyl Siding
    • Foundation: Concrete Perimeter, Raised
    • Roof: Asphalt
    Condition
    • New construction: No
    • Year built: 1963

    Utilities & green energy

    • Sewer: Public Sewer
    • Water: Public

    Community & neighborhood

    Location
    • Region: Ledyard
    • Subdivision: Highlands

    Price history

    DateEventPrice
    7/29/2024Sold$300,000+3.5%$123/sqft
    Source: Smart MLS #24026625 Report a problem
    6/27/2024Pending sale$289,900$119/sqft
    Source: Smart MLS #24026625 Report a problem
    6/20/2024Listed for sale$289,900+9.4%$119/sqft
    Source: Smart MLS #24026625 Report a problem
    4/16/2021Sold$265,000+8.2%$109/sqft
    Source: Smart MLS #170374339 Report a problem
    2/28/2021Contingent$245,000$101/sqft
    Source: Smart MLS #170374339 Report a problem
    2/24/2021Listed for sale$245,000-0.6%$101/sqft
    Source: Smart MLS #170374339 Report a problem
    7/3/2013Sold$246,500+21.4%$101/sqft
    Source: Public Record Report a problem
    10/25/2004Sold$203,000$84/sqft
    Source: Smart MLS #E149770 Report a problem

    Public tax history

    YearProperty taxesTax assessment
    2025$6,148 +12.7%$161,910 +4.5%
    2024$5,454 +1.9%$154,910
    2023$5,354 +2.2%$154,910
    2022$5,239 +0.7%$154,910
    2021$5,205 +10.5%$154,910 +15%
    2020$4,712 -0.3%$134,750
    2019$4,724 +2.2%$134,750
    2018$4,621 +5.4%$134,750
    2017$4,385 +2%$134,750
    2016$4,299 +5%$134,750
    2015$4,096 -0.3%$134,750 -1.9%
    2014$4,109 +6%$137,410
    2013$3,875 +1%$137,410
    2012$3,838 $137,410
    2011$3,838 +0.6%$137,410 -7.6%
    2010$3,815 $148,750
    2009$3,815 +32.9%$148,750
    2008$2,871 -22.4%$148,750
    2007$3,701 -0.4%$148,750
    2006$3,716 +17.4%$148,750 +55.9%
    2005$3,165 +7.4%$95,410
    2003$2,948 +13.1%$95,410 +27.3%
    2001$2,607 $74,970
    1996-- $74,970

    Find assessor info on the county website

    Neighborhood: 06339

    Nearby schools

    GreatSchools rating
    Get pre-qualified for a loan
    At Zillow Home Loans, we can pre-qualify you in as little as 5 minutes with no impact to your credit score.

    An equal housing lender. NMLS #10287.

    Sell for more on Zillow
    Get a Zillow Showcase℠ listing at no additional cost and you could sell for .
    $430,100
    2% more
    +$8,602
    With Zillow Showcase(estimated)
    $438,702