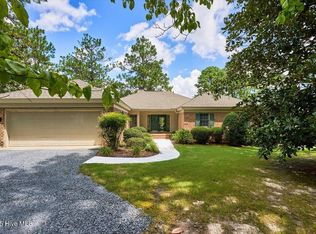
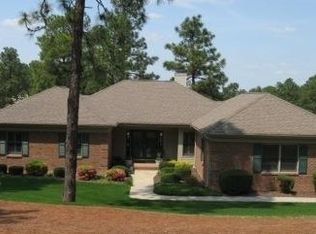
Nestled among the serene longleaf pines, this charming brick patio home offers stunning views of the first green at Talamore Golf Resort. With 3 spacious bedrooms and 2 bathrooms, this home boasts a thoughtfully designed floor plan. Step inside to discover beautiful hardwood floors throughout the main living areas, complemented by crown molding and a vaulted ceiling in the living room. The double-sided gas log fireplace with granite surround adds a touch of warmth and luxury, opening into the inviting family room. The primary bedroom features a tray ceiling, a walk-in closet, and an en-suite bath with a garden whirlpool tub and a step-in shower, creating a perfect retreat. The kitchen features granite countertops, center island, stainless steel appliances, and a gas cooktop. Enjoy casual meals in the bright breakfast nook, which offers views of the surrounding nature and golf course. A great deck across the back of the home provides an ideal space for entertaining or simply relaxing while overlooking the lush backyard and golf course beyond. With access from the living and family rooms, kitchen, and primary bedroom, outdoor living is just as convenient as indoor. A fantastic lower-level workshop and ample storage space, including walk-in crawl space access, complete this exceptional property. Located in a prime neighborhood, you'll be just minutes from dining, shopping, and some of the best golf courses in Southern Pines and Pinehurst.
Sold for $450,000
Zillow last checked:
Listing updated:
Bought with:
Polly Simpson, 283706
Nexthome In The Pines
Source: Hive MLS,MLS#: 100494556 Originating MLS: Mid Carolina Regional MLS
Originating MLS: Mid Carolina Regional MLSPrice history
| Date | Event | Price |
|---|---|---|
| 9/18/2025 | Sold | $450,000-9.8%$199/sqft |
Source:  Hive MLS #100494556 Report a problem Hive MLS #100494556 Report a problem | ||
| 9/5/2025 | Pending sale | $499,000$221/sqft |
Source: Hive MLS #100494556 Report a problem | ||
| 8/20/2025 | Contingent | $499,000$221/sqft |
Source: Hive MLS #100494556 Report a problem | ||
| 8/20/2025 | Listed for sale | $499,000$221/sqft |
Source: Hive MLS #100494556 Report a problem | ||
| 8/4/2025 | Listing removed | $499,000$221/sqft |
Source: Hive MLS #100494556 Report a problem | ||
| 6/24/2025 | Price change | $499,000-5%$221/sqft |
Source: Hive MLS #100494556 Report a problem | ||
| 5/15/2025 | Price change | $525,000-3.7%$233/sqft |
Source: Hive MLS #100494556 Report a problem | ||
| 4/18/2025 | Price change | $545,000-3.5%$241/sqft |
Source: Hive MLS #100494556 Report a problem | ||
| 3/14/2025 | Listed for sale | $565,000+63.8%$250/sqft |
Source: Hive MLS #100494556 Report a problem | ||
| 5/28/2008 | Sold | $345,000$153/sqft |
Source: Hive MLS #128195 Report a problem | ||
Nearby homes
- $682,6004 bd3 ba4.1k sqft48 Highland View Dr, Southern Pines, NC 28387Off Market
- $479,1983 bd2 ba2.2k sqft44 Highland View Dr, Southern Pines, NC 28387Sold
- $544,7003 bd3 ba2.2k sqft50 Highland View Dr, Southern Pines, NC 28387Off Market

- $534,0003 bd5 ba2.2k sqft42 Highland View Dr, Southern Pines, NC 28387Off Market
Get a cash offer in 3 minutes
Find out how much your home could sell for in as little as 3 minutes with a no-obligation cash offer.
Estimated market value
$461,500
