Victorian Grandeur Meets Refined Luxury. Timeless elegance, distinguished AAA Four-Diamond estate inspired by the grandeur of an 1880s Victorian mansion. Set amidst lush, manicured grounds in the heart of Eureka Springs, this exceptional property blends historic charm with elevated modern comfort. A sweeping wrap-around porch welcomes guests into interiors rich with stained glass, antique furnishings, and bespoke architectural detail. Each private suite is thoughtfully appointed with luxury linens, spa-like baths, and indulgent in-room jacuzzis, creating an atmosphere of quiet sophistication and relaxation. Renowned for its gracious hospitality, the property features a gourmet breakfast experience crafted daily with fresh, high-quality ingredients. Ideal for romantic escapes, intimate gatherings, or milestone celebrations, The Hall offers a setting that is both elegant and unforgettable. With a separate owners' residence, it is a legacy property offering refined living, distinctive character, and enduring appeal.
For sale
$1,350,000
46 Hillside Ave, Eureka Springs, AR 72632
7beds
7,200sqft
Single Family Residence
Built in 1998
0.4 Acres Lot
$1,225,100 Zestimate®
$188/sqft
$-- HOA
What's special
Private suiteSpa-like bathsLush manicured groundsLuxury linensBespoke architectural detailIndulgent in-room jacuzzisSweeping wrap-around porch
- 278 days
- 401
- 20
Zillow last checked:
Listing updated:
Listed by:
Melinda Cox 479-212-4243,
Collier & Associates 479-274-0662
Source: ArkansasOne MLS,MLS#: 1333220 Originating MLS: Northwest Arkansas Board of REALTORS MLS
Originating MLS: Northwest Arkansas Board of REALTORS MLSFacts & features
Interior
Bedrooms & bathrooms
- Bedrooms: 7
- Bathrooms: 8
- Full bathrooms: 7
- 1/2 bathrooms: 1
Heating
- Electric, Gas
Cooling
- Central Air, Ductless, Electric
Appliances
- Included: Double Oven, Dishwasher, Electric Oven, Electric Range, Electric Water Heater, Disposal, Ice Maker, Microwave, Refrigerator, PlumbedForIce Maker
- Laundry: Washer Hookup, Dryer Hookup
Features
- Attic, Built-in Features, Ceiling Fan(s), Central Vacuum, Eat-in Kitchen, Pantry, Split Bedrooms, Tile Countertop, Tile Counters, Walk-In Closet(s), Wired for Sound, Window Treatments, Storage, Workshop
- Flooring: Carpet, Tile, Wood
- Windows: Double Pane Windows, Blinds, Drapes
- Basement: Finished,Walk-Out Access,Crawl Space
- Number of fireplaces: 6
- Fireplace features: Bedroom, Family Room
Interior area
- Total structure area: 7,200
- Total interior livable area: 7,200 sqft
Video & virtual tour
Property
Parking
- Parking features: Asphalt
Features
- Levels: Three Or More
- Stories: 3
- Patio & porch: Balcony, Enclosed, Patio, Porch
- Spa features: Community, Sauna, Steam Room
- Fencing: Metal,Partial
- Body of water: Beaver Lake
Lot
- Size: 0.4 Acres
- Features: Central Business District, Landscaped, Resort Property, Sloped
Details
- Additional structures: None
- Parcel number: 92500264000
- Special conditions: None
- Other equipment: Satellite Dish
Construction
Type & style
- Home type: SingleFamily
- Architectural style: Victorian
- Property subtype: Single Family Residence
Materials
- Brick, Concrete, Rock
- Foundation: Crawlspace, Slab
- Roof: Asphalt,Shingle
Condition
- New construction: No
- Year built: 1998
Utilities & green energy
- Sewer: Public Sewer
- Water: Public, Well
- Utilities for property: Cable Available, Electricity Available, Fiber Optic Available, Natural Gas Available, Phone Available, Sewer Available, Water Available
Community & HOA
Community
- Features: Biking, Dock, Golf, Park, Sauna, Lake, Shopping, Trails/Paths
- Security: Fire Alarm, Smoke Detector(s)
- Subdivision: Magnetic Bays
HOA
- Has HOA: No
Location
- Region: Eureka Springs
Financial & listing details
- Price per square foot: $188/sqft
- Tax assessed value: $1,128,100
- Annual tax amount: $10,759
- Date on market: 1/20/2026
- Cumulative days on market: 279 days
- Road surface type: Paved
Estimated market value
$1,225,100
$1.16M - $1.29M
Not available
Price history
| Date | Event | Price |
|---|---|---|
| 1/20/2026 | Listed for sale | $1,350,000+33.7%$188/sqft |
Source:  ArkansasOne MLS #1333220 Report a problem ArkansasOne MLS #1333220 Report a problem | ||
| 6/27/2022 | Sold | $1,010,000-12.2%$140/sqft |
Source: ArkansasOne MLS #1209777 Report a problem | ||
| 2/14/2022 | Listed for sale | $1,150,000$160/sqft |
Source: ArkansasOne MLS #1209777 Report a problem | ||
| 12/21/2021 | Listing removed | -- |
Source: ArkansasOne MLS #1193228 Report a problem | ||
| 8/5/2021 | Listed for sale | $1,150,000$160/sqft |
Source: ArkansasOne MLS #1193228 Report a problem | ||
| 7/27/2021 | Listing removed | -- |
Source: ArkansasOne MLS #1131553 Report a problem | ||
| 3/8/2021 | Price change | $1,150,000-8%$160/sqft |
Source: ArkansasOne MLS #1131553 Report a problem | ||
| 10/30/2020 | Listed for sale | $1,250,000+4.2%$174/sqft |
Source: ArkansasOne MLS #1131553 Report a problem | ||
| 11/7/2019 | Listed for sale | $1,200,000+92%$167/sqft |
Source: Coldwell Banker Harris McHaney & Faucette #1131553 Report a problem | ||
| 1/25/2006 | Sold | $625,000+1150%$87/sqft |
Source: Public Record Report a problem | ||
| 1/3/1994 | Sold | $50,000+150%$7/sqft |
Source: Public Record Report a problem | ||
| 7/15/1991 | Sold | $20,000$3/sqft |
Source: Public Record Report a problem | ||
Public tax history
| Year | Property taxes | Tax assessment |
|---|---|---|
| 2025 | $9,863 +9.3% | $205,471 +389.9% |
| 2024 | $9,020 -0.3% | $41,944 -77.6% |
| 2023 | $9,049 +27.3% | $187,610 +33.3% |
| 2022 | $7,108 +9.9% | $140,734 +10% |
| 2021 | $6,465 | $127,940 |
| 2020 | $6,465 -0.3% | $127,940 |
| 2019 | $6,483 | $127,940 |
| 2018 | $6,483 | $127,940 |
| 2017 | $6,483 | $127,940 +2.2% |
| 2016 | $6,483 +2.4% | $125,230 |
| 2015 | $6,328 | $125,230 |
| 2014 | $6,328 | $125,230 |
| 2013 | $6,328 -3.5% | $125,230 -3.5% |
| 2012 | $6,556 | $129,752 |
Find assessor info on the county website
Monthly payment
Est. payment
Payment breakdown
Explore the cost of this home by adjusting the details. Changes won't be saved.Climate risks
Neighborhood: 72632
Nearby schools
Schools provided by the listing agent
- District: Eureka Springs
Source: ArkansasOne MLS. This data may not be complete. We recommend contacting the local school district to confirm school assignments for this home.

Similar homes
- $719,0007 bd5 ba5.2k sqft3185 E Van Buren, Eureka Springs, AR 72632For Sale
 MLS ID #1339511, Mark Mattmiller, New Horizon Realty, Inc.. ArkansasOne MLS
 - $690,0004 bd3 ba4k sqft206 County Road 114, Eureka Springs, AR 72632For Sale
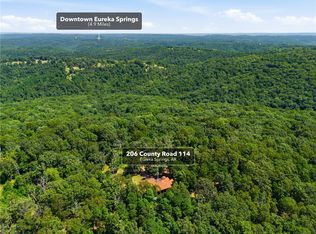 MLS ID #1343714, Marcus Sorell, Coldwell Banker K-C Realty. ArkansasOne MLS
 - $799,0004 bd3 ba4.2k sqft1773 County Road 114, Eureka Springs, AR 72632For Sale
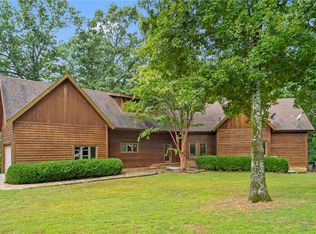 MLS ID #1322851, Melinda Cox, Collier & Associates. ArkansasOne MLS
 - $1,200,0004 bd6 ba6.1k sqft27082 State Highway J, Golden, MO 65658For Sale
 MLS ID #1333799, Cassandra Moses, REECE NICHOLS REAL ESTATE-SPRINGFIELD. ArkansasOne MLS
 - $1,500,0005 bd5 ba3.9k sqft23878 Cherry Lane, Shell Knob, MO 65747Active
 MLS ID #60328090, James Alan Cotton, Keller Williams Tri-Lakes. SOMOMLS as distributed by MLS GRID
 - $1,195,0005 bd4 ba4.1k sqft18048 Farm Road 2300, Eagle Rock, MO 65641ActiveMLS ID #60319404, Brigitta Vance, Living The Dream, Inc.. SOMOMLS as distributed by MLS GRID
- $1,199,0004 bd4 ba4.4k sqft23455 Green Shores Drive, Shell Knob, MO 65747ActiveMLS ID #60327722, Susan Herron, Keller Williams Local. SOMOMLS as distributed by MLS GRID
