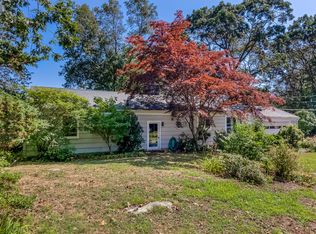
This prime location provides privacy, while being close to town and shore. A treeline border leads to expansive tranquility in the back and side yards. Don't let the street view fool you! Walk in and experience the wide open layout and stroll around the grounds to fully experience the location, the living and outdoor spaces. On a cul-de-sac, near Fence Creek, high and dry. Enjoy distant Long Island Sound water views and breezes. An inviting, light-filled, comfortable home. The main floor offers an open plan with living, dining, kitchen, and a sunroom that opens to a deck. The layout of the kitchen invites the mingling of hosts and guests. A few steps up to the primary suite, 2 additional bedrooms and bath. The lower level features a large family room with fireplace, laundry, half bath, and an office/guest room with private entrance. Relax on the newly added 26 x 22 stone patio with built in fireplace. The spacious yard has room to play, and is dotted with stone outcroppings, beautiful trees and an irrigated master garden with colorful perennials providing continuous blooms throughout the season. 2 car garage. Ample storage inside and out. Enjoy Madison's center with wonderful restaurants and shopping, RJ Julia Bookstore, Madison Cinemas, etc. Convenient to town beaches, Hammonassett State Park, commuting routes, and train.
Sold for $1,200,000
Zillow last checked:
Listing updated:
Bought with:
Mel Abbott, RES.0828930
William Pitt Sotheby's Int'l
Carol Mancini
William Pitt Sotheby's Int'l
Source: Smart MLS,MLS#: 24095772
Price history
| Date | Event | Price |
|---|---|---|
| 7/30/2025 | Sold | $1,200,000-5.9%$477/sqft |
Source:  Smart MLS #24095772 Report a problem Smart MLS #24095772 Report a problem | ||
| 6/16/2025 | Pending sale | $1,275,000$506/sqft |
Source: Smart MLS #24095772 Report a problem | ||
| 5/16/2025 | Listed for sale | $1,275,000+122.7%$506/sqft |
Source: Smart MLS #24095772 Report a problem | ||
| 6/30/2015 | Sold | $572,400-2.7%$227/sqft |
Source: Smart MLS #N10027213 Report a problem | ||
| 6/19/2015 | Pending sale | $588,400$234/sqft |
Source: William Pitt Sotheby's International Realty #N10027213 Report a problem | ||
| 3/13/2015 | Listed for sale | $588,400-1.9%$234/sqft |
Source: William Pitt Sotheby's Int'l #N10027213 Report a problem | ||
| 11/16/2013 | Listing removed | $599,900$238/sqft |
Source: William Pitt Sotheby's International Realty #M9139089 Report a problem | ||
| 10/1/2013 | Price change | $599,900-2.5%$238/sqft |
Source: William Pitt Sotheby's International Realty #M9139089 Report a problem | ||
| 7/15/2013 | Price change | $615,000-3.8%$244/sqft |
Source: William Pitt Sotheby's International Realty #M9139089 Report a problem | ||
| 3/2/2013 | Listed for sale | $639,000$254/sqft |
Source: William Pitt Sotheby's International Realty #M9139089 Report a problem | ||
| 1/1/2013 | Listing removed | $639,000$254/sqft |
Source: William Pitt Sotheby's International Realty #M9133377 Report a problem | ||
| 11/9/2012 | Price change | $639,000-1.5%$254/sqft |
Source: William Pitt Sotheby's International Realty #M9133377 Report a problem | ||
| 9/2/2012 | Price change | $649,000-1.5%$258/sqft |
Source: William Pitt Sotheby's International Realty #M9133377 Report a problem | ||
| 6/21/2012 | Price change | $659,000-2.2%$262/sqft |
Source: William Pitt Sotheby's International Realty #M9133377 Report a problem | ||
| 6/14/2012 | Price change | $673,900-2.2%$268/sqft |
Source: William Pitt Sotheby's International Realty #M9133377 Report a problem | ||
| 3/17/2012 | Listed for sale | $689,000+399.3%$274/sqft |
Source: William Pitt Sotheby's International Realty #M9133377 Report a problem | ||
| 1/5/1998 | Sold | $138,000$55/sqft |
Source: Public Record Report a problem | ||

Sell for more on Zillow
Get a Zillow Showcase℠ listing at no additional cost and you could sell for .
$1,256,500
2% more
+$25,130
With Zillow Showcase(estimated)
$1,281,630
