Skip main navigation
Sold for $680,000
  • $680,000

    46 Hilltop Drive, Trumbull, CT 06611

    3beds
    2,036sqft
    Single Family Residence
    Built in 1925
    10,018 Square Feet Lot
    $726,300 Zestimate®
    $334/sqft
    $3,755 Estimated rent

    Home value

    $726,300

    $646,000 - $813,000

    $3,755/mo

    Zestimate® history
    Loading
    Loading...

    Owner options

    List your home for rent

    $3,755/mo

    Rent Zestimate®

    Find your next renter with Zillow Rental Manager. Plus, with online applications, you can quickly screen prospective tenants – for free.

    Learn more

    $3,755/mo

    Rent Zestimate®

    Refinance and save

    $4,578/mo

    Est. payment

    Refinancing to a lower rate could help reduce your monthly payments and save thousands over the life of the loan.

    See today's rates

    $4,578/mo

    Est. payment

    Explore your selling options

    Work with a Zillow partner agent

    Leverage their expertise and Zillow's premium Showcase listings to get your home seen by more buyers.

    Get started

    List with your own agent

    Get your home in front of millions of buyers by listing it on Zillow.

    Learn how to do it

    Sell it yourself

    Take full control of how buyers see your home on Zillow by listing For Sale by Owner (FSBO).

    List your home

    What's special

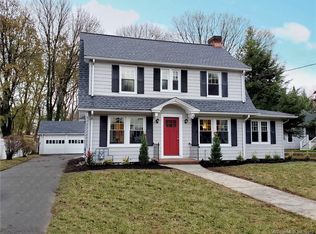
    Classic, "New England" colonial with a modern kitchen/family room floor plan, perfectly sited in this most sought after "Nichols" neighborhood. Step inside to beautiful hardwood floors, high ceilings, period trim-work, moldings & built-ins with the focal point of a wood burning FPL! Adjacent here, the front to back sunroom, a perfect retreat as a private work from home office or reading space with three sides of window glass distributing abundant natural light. The kitchen/family room with vaulted ceiling was expanded by the previous owners offering an open concept layout for family & guest gatherings...from here, step outside to the extended rear deck with views of the level yard bordered by mature plantings & seasonal flowering shrubbery. Back inside & upstairs to three family sized bedrooms, also w/hardwood floor finishes. Newer thermal-paned windows, (2020), family room roof, (2019), exterior staining, (2022) and an extended driveway w/ample off street parking. Plus the sewer assessment has been paid off. Nearby sidewalk access for an easy stroll, dog walk, bike ride or jog to the "Fairchild Children's Library", historic Nichols Green w/the iconic "Bunny Fountain" and Five Pennies Park at the NIA, (Nichols Improvement Association). Here you can enjoy over 50 acres of protected open space, walking trails, ballfields and the charming "Frog Pond" for fishing & skating. Hurry!

    Zillow last checked:

    Listing updated:

    Listed by:

    Kenneth M. Martin 203-258-7207,

    William Raveis Real Estate 203-261-0028

    Bought with:

    Michael Hvizdo, RES.0811074

    Coldwell Banker Realty

    Source: Smart MLS,MLS#: 24070841MLS Logo

    Facts & features

    Interior

    Bedrooms & bathrooms
    • Bedrooms: 3
    • Bathrooms: 2
    • Full bathrooms: 1
    • 1/2 bathrooms: 1
    Primary bedroom
    • Features: Hardwood Floor
    • Level: Upper
    Bedroom
    • Features: Hardwood Floor, Walk-In Closet(s)
    • Level: Upper
    Bedroom
    • Features: Hardwood Floor
    • Level: Upper
    Dining room
    • Features: Hardwood Floor
    • Level: Main
    Family room
    • Features: Vaulted Ceiling(s), French Doors, Hardwood Floor
    • Level: Main
    Kitchen
    • Features: Built-in Features, Dining Area, Hardwood Floor, Kitchen Island, Skylight, Vaulted Ceiling(s)
    • Level: Main
    Living room
    • Features: Fireplace, Hardwood Floor
    • Level: Main
    Sun room
    • Features: Hardwood Floor
    • Level: Main
    Heating
    • Forced Air, Natural Gas
    Cooling
    • Central Air
    Appliances
    • Included: Gas Cooktop, Oven, Microwave, Refrigerator, Dishwasher, Washer, Dryer, Gas Water Heater, Water Heater
    • Laundry: Lower Level
    Features
    • Open Floorplan
    • Doors: Storm Door(s), French Doors
    • Windows: Thermopane Windows
    • Basement: Full,Storage Space,Interior Entry,Concrete
    • Attic: Storage,Pull Down Stairs
    • Number of fireplaces: 1
    Interior area
    • Total structure area: 2,036
    • Total interior livable area: 2,036 sqft
    • Finished area above ground: 2,036

    Property

    Parking
    • Total spaces: 2
    • Parking features: Detached
    • Garage spaces: 2
    Features
    • Patio & porch: Porch, Deck
    • Exterior features: Rain Gutters, Garden
    Lot
    • Size: 10,018 Square Feet
    • Features: Few Trees, Level
    Details
    • Parcel number: 400090
    • Zoning: AA

    Construction

    Type & style
    • Home type: SingleFamily
    • Architectural style: Colonial
    • Property subtype: Single Family Residence
    Materials
    • Clapboard, Wood Siding
    • Foundation: Concrete Perimeter, Masonry
    • Roof: Asphalt
    Condition
    • New construction: No
    • Year built: 1925

    Utilities & green energy

    • Sewer: Public Sewer
    • Water: Public
    • Utilities for property: Cable Available
    Green energy
    • Energy efficient items: Doors, Windows

    Community & HOA

    Community
    • Features: Golf, Health Club, Library, Park, Playground, Pool, Stables/Riding
    • Subdivision: Nichols
    HOA
    • Has HOA: No
    Location
    • Region: Trumbull

    Financial & listing details

    • Price per square foot: $334/sqft
    • Tax assessed value: $272,090
    • Annual tax amount: $9,767
    • Date on market: 2/8/2025
    • Exclusions: Per addendum, see attached MLS reports...

    Price history

    DateEventPrice
    3/24/2025Sold$680,000+13.4%$334/sqft
    Source: Smart MLS #24070841 Report a problem
    2/24/2025Listed for sale$599,500$294/sqft
    Source: William Raveis Real Estate, Mortgage & Insurance #24070841 Report a problem
    2/16/2025Pending sale$599,500$294/sqft
    Source: William Raveis Real Estate, Mortgage & Insurance #24070841 Report a problem
    2/14/2025Listed for sale$599,500+7.1%$294/sqft
    Source: Smart MLS #24070841 Report a problem
    8/6/2022Listing removed--
    Source: William Raveis Real Estate, Mortgage & Insurance Report a problem
    7/21/2022Listed for sale$560,000+4.7%$275/sqft
    Source: Smart MLS #170508612 Report a problem
    4/11/2007Sold$535,000+111.5%$263/sqft
    Source: Smart MLS #98311412 Report a problem
    6/17/1988Sold$253,000+2.8%$124/sqft
    Source: Public Record Report a problem
    10/30/1987Sold$246,000$121/sqft
    Source: Public Record Report a problem

    Public tax history

    YearProperty taxesTax assessment
    2025$10,056 +3%$272,090
    2024$9,767 +1.5%$272,090
    2023$9,619 +1.6%$272,090
    2022$9,470 +8.2%$272,090 +11.7%
    2021$8,756 $243,530
    2020$8,756 +2.2%$243,530
    2018$8,565 +1.9%$243,530
    2017$8,402 +2.4%$243,530 0%
    2015$8,209 +2.2%$243,600
    2014$8,034 +2%$243,600
    2013$7,878 +5.3%$243,600
    2012$7,481 -5.8%$243,600 -20.9%
    2011$7,938 +1.9%$307,800
    2010$7,787 +5.1%$307,800
    2009$7,409 +0.9%$307,800
    2008$7,344 +3.9%$307,800
    2007$7,067 +3.1%$307,800
    2006$6,855 +13.6%$307,800 +60%
    2005$6,036 +6.3%$192,360
    2004$5,680 +7.1%$192,360 0%
    2003$5,304 +14.9%$192,400
    2001$4,618 +7.9%$192,400 +20%
    2000$4,280 +6.8%$160,300
    1999$4,008 $160,300
    Find assessor info on the county website

    Neighborhood: 06611

    Nearby schools

    GreatSchools rating
    Schools provided by the listing agent
    • Elementary: Booth Hill
    • Middle: Hillcrest
    • High: Trumbull

    Source: Smart MLS. This data may not be complete. We recommend contacting the local school district to confirm school assignments for this home.

    Get pre-qualified for a loan
    At Zillow Home Loans, we can pre-qualify you in as little as 5 minutes with no impact to your credit score.

    An equal housing lender. NMLS #10287.

    Sell for more on Zillow
    Get a Zillow Showcase℠ listing at no additional cost and you could sell for .
    $726,300
    2% more
    +$14,526
    With Zillow Showcase(estimated)
    $740,826