Skip main navigation
Sold for $875,000
  • $875,000

    46 Hillyer Ln, Newtown, PA 18940

    3beds
    3,570sqft
    Townhouse
    Built in 2016
    5,995 Square Feet Lot
    $999,000 Zestimate®
    $245/sqft
    $5,127 Estimated rent

    Home value

    $999,000

    $949,000 - $1.05M

    $5,127/mo

    Zestimate® history
    Loading
    Loading...

    Owner options

    List your home for rent

    $5,127/mo

    Rent Zestimate®

    Find your next renter with Zillow Rental Manager. Plus, with online applications, you can quickly screen prospective tenants – for free.

    Learn more

    $5,127/mo

    Rent Zestimate®

    Refinance and save

    $5,880/mo

    Est. payment

    Refinancing to a lower rate could help reduce your monthly payments and save thousands over the life of the loan.

    See today's rates

    $5,880/mo

    Est. payment

    Explore your selling options

    Work with a Zillow partner agent

    Leverage their expertise and Zillow's premium Showcase listings to get your home seen by more buyers.

    Get started

    List with your own agent

    Get your home in front of millions of buyers by listing it on Zillow.

    Learn how to do it

    Sell it yourself

    Take full control of how buyers see your home on Zillow by listing For Sale by Owner (FSBO).

    List your home

    What's special

    Handsome gas fireplaceOpen designHistorical sitesCustom built-insGenerous second-floor loftCarriage homeNew hope for shopping

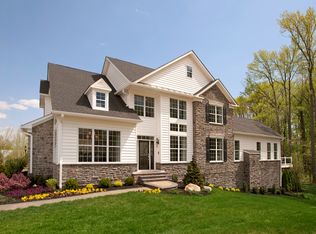
    Wonderful carriage home in prestigious active adult community, The Enclave at Upper Makefield. Located on a prime lot, backing to park-like community space and move-in ready this 3 bedroom, 3.5 bath home has it all! Wonderfully upgraded with functional space and open design. Upon entering this lovely home, the foyer with gleaming wood floors opens to the spacious dining room, adorned with beautiful wainscoting and crown molding. The vaulted ceiling kitchen and great room feature a true open concept for a feeling of spaciousness. The kitchen boasts beautiful granite countertops, an oversized island with extra seating, stylish pendant lights and stainless-steel appliances. Flowing into the gathering room highlighting a handsome gas fireplace, custom built-ins, plantation shutters and French doors leading to the maintenance free deck. Conveniently located on this level is the primary suite which offers 2 large walk-in closets, a private bath with dual vanities, separate water closet, and large walk-in shower with seat. As an added bonus, the laundry room is conveniently accessible through the primary bath, making laundry a breeze. The generous second-floor loft offers a versatile space that can be adapted for your lifestyle and is currently serving as a Study. Also on this level are 2 large bedrooms, one demonstrating a vaulted ceiling and walk-in closet, and a large full bath. The expansive walk-up lower level is finished and offers additional living space, a full bath and wonderful storage. The outdoor living space is superb featuring a large composite deck with retractable, oversized awning and a beautiful paver patio backing to trees and phenomenal green space. Additional home amenities include a 2 car garage, paver walkway, 2 zone irrigation system in the front with rain sensor and a neutral palette throughout. Close to Newtown, Washington Crossing and New Hope for shopping, dining, and historical sites, this home offers an upscale, low maintenance lifestyle.

    Zillow last checked:

    Listing updated:

    Listed by:

    Jay Spaziano 215-493-1220,

    Jay Spaziano Real Estate,

    Co-Listing Agent: Gina Spaziano 484-213-0717,

    Jay Spaziano Real Estate

    Bought with:

    Jay Spaziano, RM423834

    Jay Spaziano Real Estate

    Source: Bright MLS,MLS#: PABU2050536MLS Logo

    Facts & features

    Interior

    Bedrooms & bathrooms
    • Bedrooms: 3
    • Bathrooms: 4
    • Full bathrooms: 3
    • 1/2 bathrooms: 1
    • Main level bathrooms: 2
    • Main level bedrooms: 1
    Basement
    • Area: 1000
    Heating
    • Forced Air, Propane
    Cooling
    • Central Air, Electric
    Appliances
    • Included: Water Heater
    • Laundry: Main Level
    Features
    • Attic, Breakfast Area, Built-in Features, Ceiling Fan(s), Chair Railings, Combination Kitchen/Dining, Combination Dining/Living, Combination Kitchen/Living, Crown Molding, Dining Area, Entry Level Bedroom, Family Room Off Kitchen, Open Floorplan, Formal/Separate Dining Room, Eat-in Kitchen, Kitchen - Gourmet, Kitchen Island, Kitchen - Table Space, Pantry, Primary Bath(s), Recessed Lighting, Bathroom - Tub Shower, Upgraded Countertops, Walk-In Closet(s)
    • Flooring: Wood
    • Basement: Interior Entry,Exterior Entry,Finished,Walk-Out Access
    • Number of fireplaces: 1
    • Fireplace features: Gas/Propane
    Interior area
    • Total structure area: 3,570
    • Total interior livable area: 3,570 sqft
    • Finished area above ground: 2,570
    • Finished area below ground: 1,000

    Property

    Parking
    • Total spaces: 2
    • Parking features: Garage Faces Front, Inside Entrance, Attached
    • Attached garage spaces: 2
    Accessibility
    • Accessibility features: None
    Features
    • Levels: Two
    • Stories: 2
    • Patio & porch: Deck, Patio
    • Exterior features: Awning(s), Extensive Hardscape, Lighting
    • Pool features: None
    • Has view: Yes
    • View description: Garden
    Lot
    • Size: 5,995 Square Feet
    Details
    • Additional structures: Above Grade, Below Grade
    • Parcel number: 47008016026
    • Zoning: R2
    • Special conditions: Standard

    Construction

    Type & style
    • Home type: Townhouse
    • Architectural style: Carriage House
    • Property subtype: Townhouse
    Materials
    • Frame
    • Foundation: Other
    Condition
    • New construction: No
    • Year built: 2016

    Utilities & green energy

    • Sewer: Community Septic Tank
    • Water: Community

    Community & HOA

    Community
    • Senior community: Yes
    • Subdivision: The Enclave At Upper
    HOA
    • Has HOA: Yes
    • Services included: Common Area Maintenance, Maintenance Grounds, Management, Snow Removal, Trash, Maintenance Structure
    • HOA fee: $359 monthly
    Location
    • Region: Newtown
    • Municipality: UPPER MAKEFIELD TWP

    Financial & listing details

    • Price per square foot: $245/sqft
    • Tax assessed value: $68,230
    • Annual tax amount: $11,351
    • Date on market: 6/3/2023
    • Listing agreement: Exclusive Right To Sell
    • Ownership: Fee Simple

    Price history

    DateEventPrice
    11/1/2023Sold$875,000-2.7%$245/sqft
    Source: Bright MLS #PABU2050536 Report a problem
    9/1/2023Pending sale$899,000$252/sqft
    Source: Bright MLS #PABU2050536 Report a problem
    8/16/2023Contingent$899,000$252/sqft
    Source: Bright MLS #PABU2050536 Report a problem
    7/31/2023Price change$899,000-5.3%$252/sqft
    Source: Bright MLS #PABU2050536 Report a problem
    7/9/2023Price change$949,500-3%$266/sqft
    Source: Bright MLS #PABU2050536 Report a problem
    6/3/2023Listed for sale$978,500+37.1%$274/sqft
    Source: Bright MLS #PABU2050536 Report a problem
    7/21/2016Sold$713,796$200/sqft
    Source: Public Record Report a problem

    Public tax history

    YearProperty taxesTax assessment
    2025$11,918 $68,230
    2024$11,918 +5%$68,230
    2023$11,351 +0.5%$68,230
    2022$11,293 +1.4%$68,230
    2021$11,140 +2.5%$68,230
    2020$10,873 +4.3%$68,230
    2018$10,423 +1213.8%$68,230
    2017$793 $68,230 +1197.1%
    2016$793 $5,260
    Find assessor info on the county website

    Neighborhood: 18940

    Nearby schools

    GreatSchools rating
    Schools provided by the listing agent
    • District: Council Rock

    Source: Bright MLS. This data may not be complete. We recommend contacting the local school district to confirm school assignments for this home.

    Get a cash offer in 3 minutes
    Find out how much your home could sell for in as little as 3 minutes with a no-obligation cash offer.
    Estimated market value
    $999,000
    Get a cash offer in 3 minutes
    Find out how much your home could sell for in as little as 3 minutes with a no-obligation cash offer.
    Estimated market value
    $999,000