Skip main navigation
Sold for $290,000
  • $290,000

    46 Holbrook Street, Ansonia, CT 06401

    4beds
    2,420sqft
    Multi Family
    Built in 1890
    -- sqft lot
    $450,200 Zestimate®
    $120/sqft
    $2,066 Estimated rent

    Home value

    $450,200

    $414,000 - $486,000

    $2,066/mo

    Zestimate® history
    Loading
    Loading...

    Owner options

    List your home for rent

    $2,066/mo

    Rent Zestimate®

    Find your next renter with Zillow Rental Manager. Plus, with online applications, you can quickly screen prospective tenants – for free.

    Learn more

    $2,066/mo

    Rent Zestimate®

    Refinance and save

    $2,242/mo

    Est. payment

    Refinancing to a lower rate could help reduce your monthly payments and save thousands over the life of the loan.

    See today's rates

    $2,242/mo

    Est. payment

    Explore your selling options

    Work with a Zillow partner agent

    Leverage their expertise and Zillow's premium Showcase listings to get your home seen by more buyers.

    Get started

    List with your own agent

    Get your home in front of millions of buyers by listing it on Zillow.

    Learn how to do it

    Sell it yourself

    Take full control of how buyers see your home on Zillow by listing For Sale by Owner (FSBO).

    List your home

    What's special

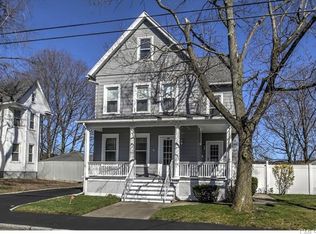
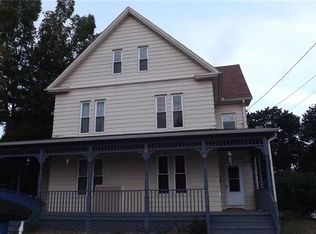
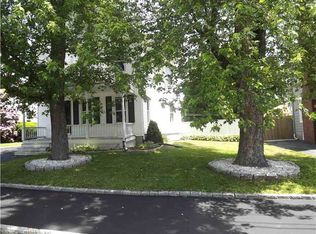
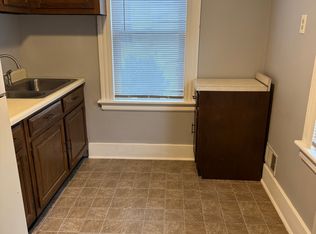
    If you have been looking for double the fun, then double down on this two-family home, with two identical layouts, and two front entries with a beautiful front porch. Investors, bring the interior back to life and then dance your way to the bank! Soon to be Homeowners? make one floor yours, and rent the other...or even more so, continue the tradition and history of this home with generational living at its finest. The 1st floor unit offers main level entry, into a spacious living room, surrounded by 2 bedrooms, full bath with a lovely vintage feel, and into the kitchen. The second floor, head upstairs into the living room and do a spin, 2 bedrooms, vintage full bath, and kitchen leading to the back hallway and a porch and walk-up attic. The true connoisseur will notice the authentic hemlock floors. Both units have a large pantry of the kitchen. The hot water and stoves are natural gas, so the opportunity to hook in and bypass oil is there for the taking. Improvements to some of the major items have been done including the roof, siding, oil tank, and hot water heaters. The backyard is fenced. Picture a private oasis with a stone platform for a table and chairs, especially for that summer BBQ you will be hosting, or sooner, a ThermoSpa for winter! The garage and shed offer fantastic storage for the seasons. With some updating, this house can easily become a home for you or for your future tenants! Schedule a showing today! Sold as is. HIGHEST AND BEST 11/30 by noon

    Zillow last checked:

    Listing updated:

    Listed by:

    Lauren Hill 203-927-3411,

    Mark Tavares Realty, LLC 203-720-7172

    Bought with:

    James Tomaselli, RES.0779365

    Higgins Group Bedford Square

    Source: Smart MLS,MLS#: 170611995MLS Logo

    Facts & features

    Interior

    Bedrooms & bathrooms
    • Bedrooms: 4
    • Bathrooms: 2
    • Full bathrooms: 2
    Heating
    • Forced Air, Oil
    Cooling
    • Window Unit(s)
    Appliances
    • Included: Gas Water Heater
    • Laundry: In Unit
    Features
    • Basement: Full
    • Attic: Walk-up
    • Has fireplace: No
    Interior area
    • Total structure area: 2,420
    • Total interior livable area: 2,420 sqft
    • Finished area above ground: 2,420

    Property

    Parking
    • Total spaces: 2
    • Parking features: Detached, Private
    • Garage spaces: 2
    • Has uncovered spaces: Yes
    Features
    • Patio & porch: Wrap Around
    • Exterior features: Balcony
    Lot
    • Size: 10,018 Square Feet
    • Features: Level
    Details
    • Additional structures: Shed(s)
    • Parcel number: 1045634
    • Zoning: B

    Construction

    Type & style
    • Home type: MultiFamily
    • Architectural style: Units are Side-by-Side
    • Property subtype: Multi Family
    • Attached to another structure: Yes
    Materials
    • Vinyl Siding
    • Foundation: Stone
    • Roof: Asphalt
    Condition
    • New construction: No
    • Year built: 1890

    Utilities & green energy

    • Sewer: Public Sewer
    • Water: Public

    Community & HOA

    Community
    • Features: Health Club, Medical Facilities, Park, Playground, Shopping/Mall, Near Public Transport
    HOA
    • Has HOA: No
    • Amenities included: None
    Location
    • Region: Ansonia

    Financial & listing details

    • Price per square foot: $120/sqft
    • Tax assessed value: $174,020
    • Annual tax amount: $4,566
    • Date on market: 1/19/2024

    Price history

    DateEventPrice
    8/28/2026Listing removed$1,900$1/sqft
    Source: Smart MLS #24172688 Report a problem
    6/8/2026Price change$1,900-5%$1/sqft
    Source: Smart MLS #24172688 Report a problem
    5/5/2026Listed for rent$2,000$1/sqft
    Source: Smart MLS #24172688 Report a problem
    1/18/2024Sold$290,000+3.9%$120/sqft
    Source: Smart MLS #170611995 Report a problem
    1/17/2024Pending sale$279,000$115/sqft
    Source: Smart MLS #170611995 Report a problem
    11/25/2023Listed for sale$279,000$115/sqft
    Source: Smart MLS #170611995 Report a problem

    Public tax history

    YearProperty taxesTax assessment
    2025$4,968 +7.8%$174,020
    2024$4,610 +1%$174,020
    2023$4,566 -6.4%$174,020 +34.8%
    2022$4,880 $129,100
    2021$4,880 $129,100
    2020$4,880 $129,100
    2019$4,880 +1.3%$129,100
    2018$4,818 +23.2%$129,100 +23.2%
    2017$3,911 $104,800
    2016$3,911 -0.5%$104,800
    2015$3,932 -2.8%$104,800
    2014$4,046 -1.9%$104,800
    2013$4,123 -1.8%$104,800 -31%
    2012$4,197 +5.3%$151,800
    2011$3,985 +1.9%$151,800
    2010$3,909 +2%$151,800
    2009$3,833 $151,800
    2008$3,833 +25.9%$151,800 +61.1%
    2007$3,045 +0.1%$94,200
    2006$3,043 +4.7%$94,200
    2005$2,907 +5%$94,200
    2003$2,769 +7.3%$94,200 +18.3%
    2001$2,581 $79,660
    Find assessor info on the county website

    Neighborhood: 06401

    Nearby schools

    GreatSchools rating
    Schools provided by the listing agent
    • High: Ansonia

    Source: Smart MLS. This data may not be complete. We recommend contacting the local school district to confirm school assignments for this home.

    Sell for more on Zillow
    Get a Zillow Showcase℠ listing at no additional cost and you could sell for .
    $450,200
    2% more
    +$9,004
    With Zillow Showcase(estimated)
    $459,204
    Sell for more on Zillow
    Get a Zillow Showcase℠ listing at no additional cost and you could sell for .
    $450,200
    2% more
    +$9,004
    With Zillow Showcase(estimated)
    $459,204