

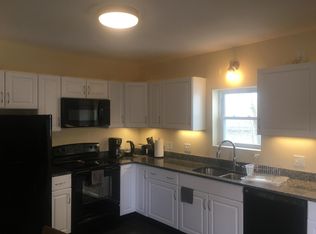
BACK ON MARKET! Welcome to this charming and well-maintained home here in beautiful and desirable Dover, NH! This spacious property offers a classic layout with natural light and hardwood floors throughout. Plenty of backyard space for outdoor activities, gardening, or relaxation! Conveniently located near schools, shopping, restaurants, and major routes. This home combines small town charm with easy access to everything Dover has to offer. Don't miss the opportunity to make this lovely property your new home!
Pending
Listed by: Coldwell Banker - Peggy Carter Team • Macy Fakhoury
Price cut: $26K (5/29)
$449,000
46 Hough Street, Dover, NH 03820
3beds
1,241sqft
Single Family Residence
Built in 1900
6,970 Square Feet Lot
$444,800 Zestimate®
$362/sqft
$-- HOA
What's special
Classic layoutPlenty of backyard spaceHardwood floors throughoutNatural light
- 102 days |
- 53 |
- 1 |
Zillow last checked:
Listing updated:
Listed by:
Macy Fakhoury,
Coldwell Banker - Peggy Carter Team Off:603-742-4663
Source: PrimeMLS,MLS#: 5080737
Facts & features
Interior
Bedrooms & bathrooms
- Bedrooms: 3
- Bathrooms: 2
- Full bathrooms: 1
- 3/4 bathrooms: 1
Heating
- Oil, Forced Air
Cooling
- Mini Split
Appliances
- Included: Dishwasher, Dryer, Microwave, Wall Oven, Washer, Electric Stove, Oil Water Heater
Features
- Indoor Storage
- Flooring: Hardwood, Tile
- Windows: Blinds
- Basement: Concrete,Concrete Floor,Interior Stairs,Storage Space,Unfinished,Walkout,Interior Access,Interior Entry
Interior area
- Total structure area: 1,241
- Total interior livable area: 1,241 sqft
- Finished area above ground: 1,241
- Finished area below ground: 0
Video & virtual tour
Property
Parking
- Parking features: Paved, Carport
- Has carport: Yes
Features
- Levels: Two
- Stories: 2
- Frontage length: Road frontage: 110
Lot
- Size: 6,970 Square Feet
- Features: In Town, Near Shopping, Neighborhood, Near School(s)
Details
- Zoning description: Residential
Construction
Type & style
- Home type: SingleFamily
- Architectural style: Colonial,Gambrel
- Property subtype: Single Family Residence
Materials
- Wood Frame, Vinyl Siding
- Foundation: Concrete
- Roof: Asphalt Shingle
Condition
- New construction: No
- Year built: 1900
Utilities & green energy
- Electric: 100 Amp Service, Circuit Breakers
- Sewer: Public Sewer
- Utilities for property: Propane
Community & HOA
Location
- Region: Dover
Financial & listing details
- Price per square foot: $362/sqft
- Tax assessed value: $403,900
- Annual tax amount: $7,950
- Date on market: 3/25/2026
- Road surface type: Paved
Estimated market value
$444,800
$423,000 - $467,000
$2,981/mo
Price history
| Date | Event | Price |
|---|---|---|
| 6/2/2026 | Pending sale | $449,000$362/sqft |
Source: | ||
| 5/29/2026 | Price change | $449,000-5.5%$362/sqft |
Source: | ||
| 5/20/2026 | Pending sale | $475,000$383/sqft |
Source: | ||
| 5/6/2026 | Price change | $475,000-3.1%$383/sqft |
Source: | ||
| 4/10/2026 | Price change | $490,000-10.7%$395/sqft |
Source: | ||
| 3/25/2026 | Listed for sale | $549,000$442/sqft |
Source: | ||
Public tax history
Tax history is unavailable.
Monthly payment
Est. payment$--/mo
Payment breakdown
Explore the cost of this home by adjusting the details. Changes won't be saved.All calculations are estimates and provided by Zillow, Inc. for informational purposes only. Actual amounts may vary.
HOA fees may include property taxes on listings classified as Co-Ops. Contact the listing agent and/or owner for fee details.
Mortgage interest rates are dependent on a number of factors, including credit score, down payment, and repayment length. Interest rate data provided by Zillow Group Marketplace, Inc. as of 1/1/1970 from various mortgage lenders with which we have lead or other similar arrangements; the Estimated Payment is an average of those rates.
See how much you could borrow to make a competitive offer.
Climate risks
Neighborhood: 03820
Nearby schools
GreatSchools rating
- 6/10Frances G. Hopkins Elementary School at Horne StreetGrades: K-4Distance: 0.4 mi
- 5/10Dover Middle SchoolGrades: 5-8Distance: 1.9 mi
- NADover Senior High SchoolGrades: 9-12Distance: 2.1 mi
Schools provided by the listing agent
- Elementary: Horne Street School
- Middle: Dover Middle School
- High: Dover High School
- District: Dover
Source: PrimeMLS. This data may not be complete. We recommend contacting the local school district to confirm school assignments for this home.
A local agent can set up tours, give advice and negotiate with sellers.
A local lender can help you make sure your offer is ready when you are.
- New Hampshire
- Strafford County
- Dover
- 03820
- 46 Hough Street