Skip main navigation
Pending
  • Price cut: $10K (6/18)
    $295,000

    46 Humboldt Ave, Pawtucket, RI 02860

    3beds
    1,952sqft
    : 
    Loading
    Get pre-qualified
    Single Family Residence
    Built in 1880
    3,920 Square Feet Lot
    $-- Zestimate®
    $151/sqft
    $-- HOA

    What's special

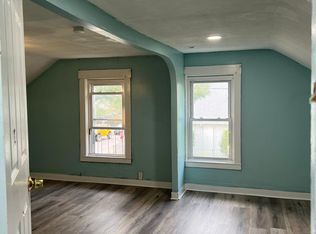
    Investors and Visionary Homeowners Take Note! Located in one of Pawtucket’s most convenient neighborhoods, this 3-bedroom, 2-bathroom gem built in 1880 with "solid bones" is ready for a modern transformation. This property is being sold As-Is. Newly installed heating system. Bring your contractor and your imagination—this is a rare chance to build immediate equity by adding your own "special touch." Schedule your showing today!
    24 days
    |
    915
    |
    36
    |

    Likely to sell faster than

    Zillow last checked:

    Listing updated:

    Listed by:

    Elizabeth DaRosa 401-481-0843,

    RE/MAX River's Edge

    Source: StateWide MLS RI,MLS#: 1415806MLS Logo

      Facts & features

      Interior

      Bedrooms & bathrooms
      • Bedrooms: 3
      • Bathrooms: 2
      • Full bathrooms: 2
      Bathroom
      • Features: Bath w Tub & Shower
      Heating
      • Natural Gas, Baseboard, Forced Water
      Cooling
      • Window Unit(s)
      Appliances
      • Included: Gas Water Heater, Oven/Range, Refrigerator
      Features
      • Wall (Plaster), Stairs, Plumbing (Mixed), Plumbing (PVC), Insulation (Ceiling), Insulation (Walls), Ceiling Fan(s)
      • Flooring: Ceramic Tile, Hardwood, Laminate
      • Doors: Storm Door(s)
      • Basement: Full,Interior and Exterior,Unfinished,Storage Space,Utility
      • Attic: Attic Storage
      • Has fireplace: No
      • Fireplace features: None
      Interior area
      • Total structure area: 1,232
      • Total interior livable area: 1,952 sqft
      • Finished area above ground: 1,232
      • Finished area below ground: 720

      Property

      Parking
      • Parking features: No Garage
      Features
      • Patio & porch: Porch
      • Fencing: Fenced
      Lot
      • Size: 3,920 Square Feet
      Details
      • Parcel number: PAWTM52L0602

      Construction

      Type & style
      • Home type: SingleFamily
      • Architectural style: Contemporary
      • Property subtype: Single Family Residence
      Materials
      • Plaster, Vinyl Siding
      • Foundation: Concrete Perimeter, Slab
      Condition
      • New construction: No
      • Year built: 1880

      Utilities & green energy

      • Electric: 100 Amp Service
      • Water: Public
      • Utilities for property: Sewer Connected, Water Connected

      Community & HOA

      Community
      • Features: Near Public Transport, Commuter Bus, Highway Access, Interstate, Private School, Public School, Railroad, Recreational Facilities, Restaurants, Schools, Near Shopping
      HOA
      • Has HOA: No
      Location
      • Region: Pawtucket

      Financial & listing details

      • Price per square foot: $151/sqft
      • Tax assessed value: $259,900
      • Annual tax amount: $3,365
      • Date on market: 6/18/2026

        Estimated market value

        Not available

        Estimated sales range

        Not available

        $2,345/mo

        Price history

        DateEventPrice
        6/22/2026Pending sale$295,000$151/sqft
        Source: StateWide MLS RI #1415806 Report a problem
        6/18/2026Price change$295,000-3.3%$151/sqft
        Source: StateWide MLS RI #1415806 Report a problem
        6/2/2026Listed for sale$305,000$156/sqft
        Source: StateWide MLS RI #1414026 Report a problem

        Public tax history

        YearProperty taxesTax assessment
        2025$3,207 $259,900
        2024$3,207 +0.5%$259,900 +35%
        2023$3,192 $192,500
        2022$3,192 $192,500
        2021$3,192 +1.7%$192,500 +28.2%
        2020$3,138 $150,200
        2019$3,138 +3.8%$150,200
        2018$3,024 +21.6%$150,200 +37.3%
        2017$2,486 +3.8%$109,400
        2016$2,395 $109,400
        2015$2,395 -5.9%$109,400 -0.8%
        2014$2,544 $110,300
        2013$2,544 $110,300 +900%
        2012$2,544 -0.1%$11,030 -92.3%
        2011$2,546 $143,200
        2010$2,546 $143,200
        2009$2,546 +8.4%$143,200 -24.5%
        2008$2,349 +4.4%$189,600
        2007$2,249 +13%$189,600 +70.7%
        2005$1,990 +3.9%$111,100
        2004$1,916 +4%$111,100
        2003$1,843 $111,100
        Find assessor info on the county website

        Monthly payment

        Est. payment

        Payment breakdown

        Explore the cost of this home by adjusting the details. Changes won't be saved.
        All calculations are estimates and provided by Zillow, Inc. for informational purposes only. Actual amounts may vary.
        HOA fees may include property taxes on listings classified as Co-Ops. Contact the listing agent and/or owner for fee details.
        Mortgage interest rates are dependent on a number of factors, including credit score, down payment, and repayment length. Interest rate data provided by Zillow Group Marketplace, Inc. as of 1/1/1970 from various mortgage lenders with which we have lead or other similar arrangements; the Estimated Payment is an average of those rates.
        See how much you could borrow to make a competitive offer.

        Climate risks

        Neighborhood: Woodlawn

        Getting around

        71 / 100
        Very Walkable
        47 / 100
        Some Transit
        44 / 100
        Somewhat Bikeable

        Nearby schools

        GreatSchools rating

        A local agent can set up tours, give advice and negotiate with sellers.

        A local lender can help you make sure your offer is ready when you are.

        Browse local experts

        Similar homes