This commanding Hunt Drive colonial sits on a private, landscaped 0.69-acre cul-de-sac lot and offers a larger above-grade footprint than recent nearby sales. The main level showcases a bright, open-concept layout with a spacious kitchen and a grand family room featuring cathedral ceilings, a fireplace, and direct deck access. Upstairs, three generous bedrooms include a well-appointed primary suite with a walk-in closet. The fully finished, walk-out lower level significantly expands the living space, creating a versatile footprint ideal for a home office, media room, or multi-generational guest suite with a private full bathroom and a direct exit to the fully fenced yard. The expansive property features rare dual-street accessibility, offering exceptional potential for a detached guest house or accessory structure subject to buyer due diligence and municipal permitting. MINUTES TO: New High School, Routes 24/I-93/I-95, Crescent Ridge, & Cobbs Corner. PREMIUM FEATURES INCLUDED: Heated In-Ground Pool, Wooden Shed, Private Well, 15-Zone Irrigation, Mirrored Wet Bar, Island Fridge, Trash Compactor, Wall TV, Heated Bath Floors, Aluminum Metal Roof, Tankless Water Heater, Well, EV-Ready Heated Garage w/ Negotiable Car Lift, Town Sewer.
Sold for $1,187,500
$1,187,500
46 Hunt Dr, Stoughton, MA 02072
3beds
3,397sqft
Single Family Residence
Built in 1998
0.69 Acres Lot
$1,191,100 Zestimate®
$350/sqft
$4,652 Estimated rent
Home value
$1,191,100
$1.12M - $1.26M
$4,652/mo
Zestimate® history
Owner options
List your home for rent
$4,652/mo
Rent Zestimate®
Find your next renter with Zillow Rental Manager. Plus, with online applications, you can quickly screen prospective tenants – for free.
$4,652/mo
Rent Zestimate®
Refinance and save
$7,859/mo
Est. payment
Refinancing to a lower rate could help reduce your monthly payments and save thousands over the life of the loan.
$7,859/mo
Est. payment
Explore your selling options
Work with a Zillow partner agent
Leverage their expertise and Zillow's premium Showcase listings to get your home seen by more buyers.
Get startedList with your own agent
Get your home in front of millions of buyers by listing it on Zillow.
Learn how to do itSell it yourself
Take full control of how buyers see your home on Zillow by listing For Sale by Owner (FSBO).
List your homeWhat's special
Heated in-ground poolBright open-concept layoutWooden shedThree generous bedroomsDirect deck accessIsland fridgeMirrored wet bar
Zillow last checked:
Listing updated:
Listed by:
Arif Askerov 508-243-4251,
Homes-R-Us Realty of MA, Inc. 508-309-3048
Bought with:
Melissa Mayer
Compass
Source: MLS PIN,MLS#: 73559191
Facts & features
Interior
Bedrooms & bathrooms
- Bedrooms: 3
- Bathrooms: 4
- Full bathrooms: 3
- 1/2 bathrooms: 1
Primary bedroom
- Level: Second
- Area: 252
- Dimensions: 14 x 18
Bedroom 2
- Level: Second
- Area: 143
- Dimensions: 11 x 13
Bedroom 3
- Level: Second
- Area: 132
- Dimensions: 11 x 12
Primary bathroom
- Features: Yes
Bathroom 1
- Features: Bathroom - Full
- Level: Second
- Area: 80
- Dimensions: 8 x 10
Bathroom 2
- Features: Bathroom - Full
- Level: Second
- Area: 48
- Dimensions: 6 x 8
Bathroom 3
- Features: Bathroom - Half
- Level: First
- Area: 36
- Dimensions: 6 x 6
Dining room
- Level: First
- Area: 168
- Dimensions: 12 x 14
Family room
- Level: First
- Area: 143
- Dimensions: 11 x 13
Kitchen
- Level: First
- Area: 252
- Dimensions: 14 x 18
Living room
- Level: First
- Area: 270
- Dimensions: 15 x 18
Office
- Level: Basement
- Area: 168
- Dimensions: 12 x 14
Heating
- Central, Forced Air, Electric Baseboard, Heat Pump, Humidity Control, Natural Gas, Hydronic Floor Heat(Radiant)
Cooling
- Central Air
Appliances
- Included: Gas Water Heater, Tankless Water Heater, Range, Dishwasher, Disposal, Trash Compactor, Microwave, Refrigerator, Washer, Dryer, Range Hood, Water Softener, Plumbed For Ice Maker
- Laundry: First Floor, Electric Dryer Hookup, Washer Hookup
Features
- Bathroom - Full, Bathroom, Sitting Room, Office, Wet Bar, Finish - Sheetrock
- Flooring: Wood, Tile
- Doors: French Doors
- Basement: Finished
- Number of fireplaces: 1
Interior area
- Total structure area: 3,397
- Total interior livable area: 3,397 sqft
- Finished area above ground: 2,298
- Finished area below ground: 1,099
Property
Parking
- Total spaces: 6
- Parking features: Attached, Paved Drive, Off Street
- Attached garage spaces: 2
- Uncovered spaces: 4
Features
- Patio & porch: Patio
- Exterior features: Patio, Pool - Inground Heated, Rain Gutters, Storage, Sprinkler System, Garden, Lighting, Stone Wall, Outdoor Gas Grill Hookup
- Has private pool: Yes
- Pool features: Pool - Inground Heated
Lot
- Size: 0.69 Acres
Details
- Foundation area: 1150
- Parcel number: M:0040 B:0102 L:0000,3211271
- Zoning: RB
- Other equipment: Intercom
Construction
Type & style
- Home type: SingleFamily
- Architectural style: Colonial
- Property subtype: Single Family Residence
Materials
- Frame
- Foundation: Concrete Perimeter
- Roof: Metal
Condition
- Year built: 1998
Utilities & green energy
- Electric: 110 Volts
- Sewer: Public Sewer
- Water: Private
- Utilities for property: for Gas Range, for Electric Dryer, Washer Hookup, Icemaker Connection, Outdoor Gas Grill Hookup
Community & HOA
Community
- Features: Public Transportation, Shopping, Park, Walk/Jog Trails, Conservation Area, Highway Access, Public School, T-Station, Sidewalks
- Security: Security System
HOA
- Has HOA: No
Location
- Region: Stoughton
Financial & listing details
- Price per square foot: $350/sqft
- Tax assessed value: $806,700
- Annual tax amount: $9,987
- Date on market: 8/31/2026
Price history
| Date | Event | Price |
|---|---|---|
| 9/21/2026 | Sold | $1,187,500-8.3%$350/sqft |
Source: MLS PIN #73559191 Report a problem | ||
| 9/2/2026 | Pending sale | $1,295,000$381/sqft |
Source: MLS PIN #73559191 Report a problem | ||
| 8/19/2026 | Contingent | $1,295,000$381/sqft |
Source: MLS PIN #73559191 Report a problem | ||
| 8/5/2026 | Listed for sale | $1,295,000+159%$381/sqft |
Source: MLS PIN #73559191 Report a problem | ||
| 7/14/2017 | Sold | $500,000+7.5%$147/sqft |
Source: Public Record Report a problem | ||
| 8/17/2012 | Sold | $465,000-4.3%$137/sqft |
Source: Public Record Report a problem | ||
| 8/14/2012 | Listed for sale | $485,900$143/sqft |
Source: Coldwell Banker Residential Brokerage - Canton #71339921 Report a problem | ||
| 3/10/2012 | Listing removed | $485,900$143/sqft |
Source: Coldwell Banker Residential Brokerage - #71339921 Report a problem | ||
| 2/25/2012 | Listed for sale | $485,900-24.7%$143/sqft |
Source: Coldwell Banker Residential Brokerage - #71339921 Report a problem | ||
| 11/10/2005 | Sold | $645,000+103.9%$190/sqft |
Source: Public Record Report a problem | ||
| 6/25/1998 | Sold | $316,343$93/sqft |
Source: Public Record Report a problem | ||
Public tax history
| Year | Property taxes | Tax assessment |
|---|---|---|
| 2025 | $9,987 +2.7% | $806,700 +5.6% |
| 2024 | $9,722 +4.3% | $763,700 +11% |
| 2023 | $9,324 +6.2% | $688,100 +13% |
| 2022 | $8,776 +0.5% | $609,000 +5.3% |
| 2021 | $8,732 +3% | $578,300 +1.5% |
| 2020 | $8,480 +2.9% | $569,500 +6% |
| 2019 | $8,241 +9.3% | $537,200 +5.5% |
| 2018 | $7,540 +3.4% | $509,100 +1.2% |
| 2017 | $7,293 +1% | $503,300 +4.3% |
| 2016 | $7,222 -0.2% | $482,400 +0.8% |
| 2015 | $7,240 -1.5% | $478,500 +2.4% |
| 2014 | $7,352 +4.4% | $467,100 |
| 2013 | $7,039 +7.9% | $467,100 +3.8% |
| 2012 | $6,522 +2% | $449,800 -4.5% |
| 2011 | $6,393 +2% | $471,100 -6.4% |
| 2010 | $6,269 +3.9% | $503,100 -8.2% |
| 2009 | $6,035 +4.6% | $548,100 -7% |
| 2008 | $5,771 -4.5% | $589,500 -5.4% |
| 2007 | $6,045 +0.9% | $623,200 +4% |
| 2006 | $5,989 +1.3% | $599,500 +8.7% |
| 2005 | $5,912 +2.7% | $551,500 +21.2% |
| 2004 | $5,757 +7% | $455,100 +8% |
| 2003 | $5,381 +12.7% | $421,400 +19.4% |
| 2002 | $4,776 | $353,000 |
Find assessor info on the county website
Neighborhood: 02072
Nearby homes
- $1,012,5004 bd2 ba3k sqft72 Hunt Dr, Stoughton, MA 02072Off Market
- $1,004,9003 bd2 ba3.8k sqft40 Hunt Dr, Stoughton, MA 02072Off Market
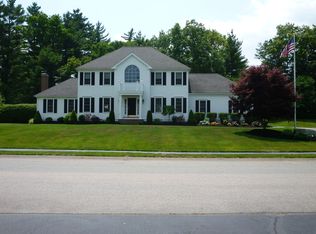
- $1,173,7003 bd3 ba5.1k sqft78 Hunt Dr, Stoughton, MA 02072Off Market
- $1,000,9004 bd3 ba3.2k sqft60 Hunt Dr, Stoughton, MA 02072Off Market
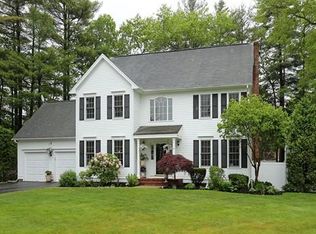
- $965,0004 bd3 ba2.6k sqft84 Hunt Dr, Stoughton, MA 02072Off Market
- $1,010,0004 bd3 ba4k sqft55 Hunt Dr, Stoughton, MA 02072Sold
- $936,9004 bd2 ba2.4k sqft36 Hunt Dr, Stoughton, MA 02072Off Market
- $997,900-- bd3 ba2.8k sqft45 Hunt Dr, Stoughton, MA 02072Off Market
Nearby schools
GreatSchools rating
- 5/10Joseph H. Gibbons Elementary SchoolGrades: K-5Distance: 0.4 mi
- 5/10O'Donnell Middle SchoolGrades: 6-8Distance: 1 mi
- 5/10Stoughton High SchoolGrades: 9-12Distance: 1 mi
Schools provided by the listing agent
- Elementary: Joseph H. Gibbons Elementary
- Middle: O'donnell Middle School
- High: Stoughton High School
Source: MLS PIN. This data may not be complete. We recommend contacting the local school district to confirm school assignments for this home.
Get a cash offer in 3 minutes
Find out how much your home could sell for in as little as 3 minutes with a no-obligation cash offer.
Estimated market value
$1,191,100
Get a cash offer in 3 minutes
Find out how much your home could sell for in as little as 3 minutes with a no-obligation cash offer.
Estimated market value
$1,191,100
