Skip main navigation
Closed
  • $432,017

    46 Huntleigh Cir, Amherst, NY 14226

    4beds
    1,946sqft
    Single Family Residence
    Built in 1963
    10,018.8 Square Feet Lot
    $443,200 Zestimate®
    $222/sqft
    $2,848 Estimated rent

    Home value

    $443,200

    $412,000 - $479,000

    $2,848/mo

    Zestimate® history
    Loading
    Loading...

    Owner options

    List your home for rent

    $2,848/mo

    Rent Zestimate®

    Find your next renter with Zillow Rental Manager. Plus, with online applications, you can quickly screen prospective tenants – for free.

    Learn more

    $2,848/mo

    Rent Zestimate®

    Refinance and save

    $2,943/mo

    Est. payment

    Refinancing to a lower rate could help reduce your monthly payments and save thousands over the life of the loan.

    See today's rates

    $2,943/mo

    Est. payment

    Explore your selling options

    Work with a Zillow partner agent

    Leverage their expertise and Zillow's premium Showcase listings to get your home seen by more buyers.

    Get started

    List with your own agent

    Get your home in front of millions of buyers by listing it on Zillow.

    Learn how to do it

    Sell it yourself

    Take full control of how buyers see your home on Zillow by listing For Sale by Owner (FSBO).

    List your home

    What's special

    Private fully fenced backyardRemodeled fireplaceLoads of lightSpacious bedroomsAttached garageBreakfast barHardwood floors
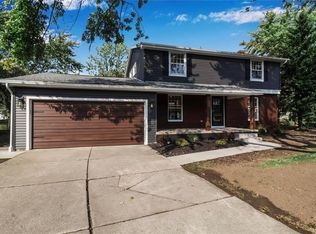
    Nestled on a charming cul-de-sac in one of Amherst's most sought-after neighborhoods, this timeless Colonial combines classic elegance with modern upgrades to create the perfect sanctuary for you and your family. Boasting 4 spacious bedrooms, 1.5 bathrooms, and nearly 2,000 sq ft of thoughtfully designed living space. This lovely home features an updated kitchen w/ample white cabinetry, Corian counters, tile backsplash, breakfast bar & SS appliances. The spacious Living Rm bright with natural light that overlooks the front yard opens to the Dining Rm. The cozy Family Rm features a gorgeous remodeled fireplace, loads of windows w/door access to the backyard. The 1st floor is complete w/updated powder rm and attached garage. Upstairs 4 spacious bedrooms and an updated bath with double sinks. The primary bedroom features hardwood floors, spacious closet and loads of light. The basement is partially finished & is currently used as play space and TV room. Thinking summer? Step outside to your private, fully fenced backyard a true retreat to relax and entertain. Recent Updates: primary & half baths renovation '17, basement ’17, patio ’18, siding & gutters ’18, refinished hardwood floors ’17, SS appliances, HWT ’24, Boiler ’24, sump ’17, fresh paint throughout, roof ’15. Close to all conveniences. This home is truly a hidden gem! Open House Saturday, 4/26, 12-2PM. Negotiations begin Tuesday, April 29th, at 2pm.

    Zillow last checked:

    Listing updated:

    Listed by:

    Michelle C Winer 716-830-8266,

    HUNT Real Estate Corporation

    Bought with:

    Marie A Stoklosa, 30RY1084491

    Howard Hanna WNY Inc.

    Source: NYSAMLSs,MLS#: B1601794MLS LogoOriginating MLS: Buffalo

    Facts & features

    Interior

    Bedrooms & bathrooms
    • Bedrooms: 4
    • Bathrooms: 2
    • Full bathrooms: 1
    • 1/2 bathrooms: 1
    • Main level bathrooms: 1
    Bedroom 1
    • Level: Second
    • Dimensions: 19.00 x 14.00
    Bedroom 2
    • Level: Second
    • Dimensions: 11.00 x 10.00
    Bedroom 3
    • Level: Second
    • Dimensions: 11.00 x 11.00
    Bedroom 4
    • Level: Second
    • Dimensions: 15.00 x 11.00
    Dining room
    • Level: First
    • Dimensions: 11.00 x 10.00
    Family room
    • Level: First
    • Dimensions: 19.00 x 16.00
    Kitchen
    • Level: First
    • Dimensions: 16.00 x 13.00
    Living room
    • Level: First
    • Dimensions: 18.00 x 13.00
    Other
    • Level: Basement
    • Dimensions: 25.00 x 11.00
    Heating
    • Gas, Baseboard
    Cooling
    • Wall Unit(s)
    Appliances
    • Included: Dishwasher, Free-Standing Range, Disposal, Gas Oven, Gas Range, Gas Water Heater, Microwave, Oven, Refrigerator
    • Laundry: In Basement
    Features
    • Breakfast Bar, Cedar Closet(s), Separate/Formal Dining Room, Entrance Foyer, Separate/Formal Living Room, Solid Surface Counters, Natural Woodwork
    • Flooring: Carpet, Ceramic Tile, Hardwood, Laminate, Varies
    • Basement: Full,Partially Finished,Sump Pump
    • Number of fireplaces: 1
    Interior area
    • Total structure area: 1,946
    • Total interior livable area: 1,946 sqft

    Property

    Parking
    • Total spaces: 1.5
    • Parking features: Attached, Garage, Garage Door Opener
    • Attached garage spaces: 1.5
    Features
    • Levels: Two
    • Stories: 2
    • Patio & porch: Patio
    • Exterior features: Concrete Driveway, Fully Fenced, Patio
    • Fencing: Full
    Lot
    • Size: 10,018 sqft
    • Dimensions: 71 x 140
    • Features: Cul-De-Sac, Rectangular, Rectangular Lot, Residential Lot
    Details
    • Additional structures: Shed(s), Storage
    • Parcel number: 1422890670800005051000
    • Special conditions: Standard

    Construction

    Type & style
    • Home type: SingleFamily
    • Architectural style: Colonial,Two Story
    • Property subtype: Single Family Residence
    Materials
    • Brick, Other, See Remarks, Copper Plumbing
    • Foundation: Poured
    • Roof: Asphalt
    Condition
    • Resale
    • Year built: 1963

    Utilities & green energy

    • Electric: Circuit Breakers
    • Sewer: Connected
    • Water: Connected, Public
    • Utilities for property: Cable Available, Sewer Connected, Water Connected

    Community & neighborhood

    Location
    • Region: Amherst

    Other

    Other facts
    • Listing terms: Cash,Conventional

    Price history

    DateEventPrice
    6/27/2025Sold$432,017+10.8%$222/sqft
    Source: NYSAMLSs #B1601794 Report a problem
    4/30/2025Pending sale$389,900$200/sqft
    Source: NYSAMLSs #B1601794 Report a problem
    4/24/2025Listed for sale$389,900+1849.5%$200/sqft
    Source: NYSAMLSs #B1601794 Report a problem
    1/12/2017Sold$20,000-90%$10/sqft
    Source: Public Record Report a problem
    12/5/2016Pending sale$199,900$103/sqft
    Source: CENTURY 21 Winklhofer #B1010774 Report a problem
    10/31/2016Listed for sale$199,900+25.7%$103/sqft
    Source: CENTURY 21 Winklhofer #B1010774 Report a problem
    7/9/2010Sold$159,000+0.3%$82/sqft
    Source: Public Record Report a problem
    4/18/2010Listed for sale$158,500+75.5%$81/sqft
    Source: Realty USA #360842 Report a problem
    2/12/2001Sold$90,300$46/sqft
    Source: Public Record Report a problem

    Public tax history

    YearProperty taxesTax assessment
    2025-- $317,000
    2024-- $317,000 +58.6%
    2023-- $199,900
    2022-- $199,900
    2021-- $199,900
    2020-- $199,900
    2019-- $199,900
    2018-- $199,900
    2017$4,668 +103.6%$199,900 +25.7%
    2016$2,293 $159,000
    2015-- $159,000
    2014-- $159,000
    2013-- $159,000
    2012-- $159,000 +7.9%
    2011-- $147,400
    2010-- $147,400
    2009-- $147,400 +6.8%
    2008-- $138,000
    2007-- $138,000
    2006-- $138,000 +4.5%
    2005-- $132,000
    2004-- $132,000 +8.2%
    2003-- $122,000
    2002-- $122,000 +11.2%
    2001-- $109,700
    2000-- $109,700

    Find assessor info on the county website

    Neighborhood: 14226

    Nearby schools

    GreatSchools rating
    Schools provided by the listing agent
    • Elementary: Maplemere Elementary
    • Middle: Sweet Home Middle
    • High: Sweet Home Senior High
    • District: Sweet Home

    Source: NYSAMLSs. This data may not be complete. We recommend contacting the local school district to confirm school assignments for this home.