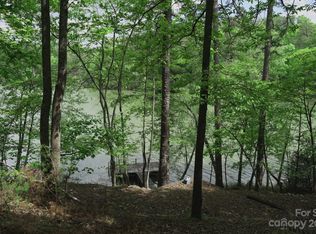
Enjoy mountain views at home and lake access from your very own deeded boat slip at nearby North Park Marina. Located in the Lake Adger community, 46 Indian Summer Lane offers four bedrooms and two and a half bathrooms. The main level includes the primary bedroom and bathroom, with three additional bedrooms upstairs. A charming covered front porch (complete with a porch swing), large back deck, and patio space provide comfortable outdoor space to enjoy the setting and views. Plenty of room to store your boat in the off-season in the garage which has a covered entrance into the laundry room. Crawl space has been encapsulated and a new private well was added just a couple years ago. The home sits on a usable 2.07-acre corner lot with privacy between neighboring properties. Whether used as a full-time home or a Lake Adger retreat, this property offers access to both the mountains and the lake.
Active
Price cut: $16K (9/13)
$579,000
46 Indian Summer Ln, Mill Spring, NC 28756
4beds
1,912sqft
Single Family Residence
Built in 2003
2.07 Acres Lot
$563,100 Zestimate®
$303/sqft
$98/mo HOA
What's special
Mountain views at homePatio spaceLarge back deckFour bedrooms
- 81 days
- 637
- 51
Zillow last checked:
Listing updated:
Listed by:
Rosie Dugan rosie@cbawest.com,
Coldwell Banker Advantage,
Debbie Wiggins,
Coldwell Banker Advantage
Source: Canopy MLS as distributed by MLS GRID,MLS#: 4404587
Facts & features
Interior
Bedrooms & bathrooms
- Bedrooms: 4
- Bathrooms: 3
- Full bathrooms: 2
- 1/2 bathrooms: 1
- Main level bedrooms: 1
Primary bedroom
- Level: Main
Bedroom s
- Level: Upper
Bedroom s
- Level: Upper
Bedroom s
- Level: Upper
Bathroom full
- Level: Main
Bathroom half
- Level: Main
Bathroom full
- Level: Upper
Dining area
- Level: Main
Kitchen
- Level: Main
Laundry
- Level: Main
Living room
- Level: Main
Heating
- Electric, Heat Pump
Cooling
- Electric, Heat Pump
Appliances
- Included: Dishwasher, Electric Oven, Refrigerator, Washer/Dryer
- Laundry: Laundry Room, Main Level
Features
- Pantry, Walk-In Closet(s)
- Flooring: Carpet, Wood
- Has basement: No
- Fireplace features: Gas
Interior area
- Total structure area: 1,912
- Total interior livable area: 1,912 sqft
- Finished area above ground: 1,912
- Finished area below ground: 0
Video & virtual tour
Property
Parking
- Total spaces: 2
- Parking features: Driveway, Attached Garage, Garage Door Opener, Garage on Main Level
- Attached garage spaces: 2
- Has uncovered spaces: Yes
Features
- Levels: Two
- Stories: 2
- Patio & porch: Awning(s), Covered, Deck, Front Porch, Patio, Rear Porch
- Has view: Yes
- View description: Long Range, Mountain(s), Year Round
- Waterfront features: Boat Ramp – Community, Boat Slip (Deed) (Off Site), Boat Slip – Community
- Body of water: Lake Adger
Lot
- Size: 2.07 Acres
- Features: Corner Lot, Wooded, Views
Details
- Parcel number: P54111
- Zoning: OPEN
- Special conditions: Standard
- Horse amenities: Riding Trail
Construction
Type & style
- Home type: SingleFamily
- Architectural style: Cape Cod
- Property subtype: Single Family Residence
Materials
- Wood
- Foundation: Crawl Space
Condition
- New construction: No
- Year built: 2003
Utilities & green energy
- Sewer: Septic Installed
- Water: Shared Well, Well, Other - See Remarks
- Utilities for property: Underground Utilities, Wired Internet Available
Community & HOA
Community
- Features: Lake Access, Walking Trails
- Subdivision: Lake Adger
HOA
- Has HOA: Yes
- HOA fee: $98 monthly
- HOA name: Tessier Group
- HOA phone: 828-254-9842
Location
- Region: Mill Spring
- Elevation: 1000 Feet
Financial & listing details
- Price per square foot: $303/sqft
- Tax assessed value: $428,420
- Annual tax amount: $2,187
- Date on market: 7/16/2026
- Cumulative days on market: 81 days
- Listing terms: Cash,Conventional,FHA,USDA Loan,VA Loan
- Road surface type: Asphalt, Paved
Estimated market value
$563,100
$535,000 - $591,000
$2,709/mo
Price history
| Date | Event | Price |
|---|---|---|
| 9/13/2026 | Price change | $579,000-2.7%$303/sqft |
Source:  Canopy MLS as distributed by MLS GRID #4404587 Report a problem Canopy MLS as distributed by MLS GRID #4404587 Report a problem | ||
| 7/16/2026 | Listed for sale | $595,000+11.2%$311/sqft |
Source: Canopy MLS as distributed by MLS GRID #4404587 Report a problem | ||
| 7/13/2026 | Listing removed | $3,400$2/sqft |
Source: Zillow Rentals Report a problem | ||
| 6/22/2026 | Price change | $3,400-2.9%$2/sqft |
Source: Zillow Rentals Report a problem | ||
| 5/7/2026 | Listed for rent | $3,500$2/sqft |
Source: Zillow Rentals Report a problem | ||
| 5/29/2025 | Listing removed | $3,500$2/sqft |
Source: Zillow Rentals Report a problem | ||
| 5/19/2025 | Listed for rent | $3,500$2/sqft |
Source: Zillow Rentals Report a problem | ||
| 4/2/2025 | Sold | $535,000-2.7%$280/sqft |
Source: Canopy MLS as distributed by MLS GRID #4218188 Report a problem | ||
| 1/30/2025 | Listed for sale | $550,000-8.3%$288/sqft |
Source: Canopy MLS as distributed by MLS GRID #4218188 Report a problem | ||
| 10/17/2024 | Listing removed | $599,900$314/sqft |
Source: Canopy MLS as distributed by MLS GRID #4141896 Report a problem | ||
| 9/5/2024 | Price change | $599,900-4.6%$314/sqft |
Source: Canopy MLS as distributed by MLS GRID #4141896 Report a problem | ||
| 7/28/2024 | Price change | $629,000-0.9%$329/sqft |
Source: Canopy MLS as distributed by MLS GRID #4141896 Report a problem | ||
| 7/5/2024 | Price change | $635,000-2.2%$332/sqft |
Source: Canopy MLS as distributed by MLS GRID #4141896 Report a problem | ||
| 5/30/2024 | Price change | $649,000-3.9%$339/sqft |
Source: Canopy MLS as distributed by MLS GRID #4141896 Report a problem | ||
| 5/22/2024 | Listed for sale | $675,000+141.9%$353/sqft |
Source: Canopy MLS as distributed by MLS GRID #4141896 Report a problem | ||
| 8/3/2018 | Sold | $279,000-3.5%$146/sqft |
Source: Canopy MLS as distributed by MLS GRID #3291405 Report a problem | ||
| 7/6/2018 | Pending sale | $289,000$151/sqft |
Source: Berkshire Hathaway HomesServices #3291405 Report a problem | ||
| 7/6/2018 | Listed for sale | $289,000-15%$151/sqft |
Source: Berkshire Hathaway HomesServices #3291405 Report a problem | ||
| 8/28/2006 | Sold | $340,000+34.9%$178/sqft |
Source: Public Record Report a problem | ||
| 2/25/2005 | Sold | $252,000$132/sqft |
Source: Public Record Report a problem | ||
Public tax history
| Year | Property taxes | Tax assessment |
|---|---|---|
| 2025 | $2,187 +14% | $428,420 +46.1% |
| 2024 | $1,919 | $293,149 |
| 2023 | $1,919 +3.2% | $293,149 |
| 2022 | $1,861 | $293,149 |
| 2021 | $1,861 +2.9% | $293,149 +8.4% |
| 2020 | $1,808 +2% | $270,515 |
| 2019 | $1,773 +13.5% | $270,515 |
| 2018 | $1,562 -4.6% | $270,515 -1.6% |
| 2017 | $1,637 -1.9% | $274,785 |
| 2016 | $1,669 +5% | $274,785 |
| 2015 | $1,589 | -- |
| 2014 | $1,589 | -- |
Find assessor info on the county website
Monthly payment
Est. payment
Payment breakdown
Explore the cost of this home by adjusting the details. Changes won't be saved.Climate risks
Neighborhood: 28756
Nearby schools
Schools provided by the listing agent
- Elementary: Sunnyview
- Middle: Polk
- High: Polk
Source: Canopy MLS as distributed by MLS GRID. This data may not be complete. We recommend contacting the local school district to confirm school assignments for this home.
Similar homes
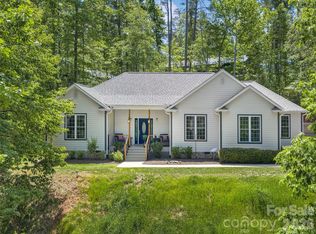
- $593,9003 bd2 ba2.1k sqft232 Wild Haven Way, Mill Spring, NC 28756For Sale
 MLS ID #4378735, Christopher Battista, Howard Hanna Beverly-Hanks. Canopy MLS as distributed by MLS GRID
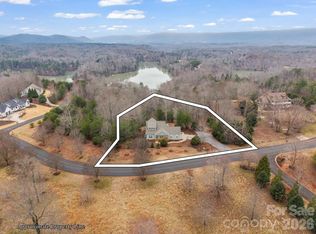
 - $699,9003 bd3 ba1.9k sqft631 Mountain Pkwy, Mill Spring, NC 28756For Sale
 MLS ID #4350899, Daryl Hardin, Mountain Partners, LLC. Canopy MLS as distributed by MLS GRID
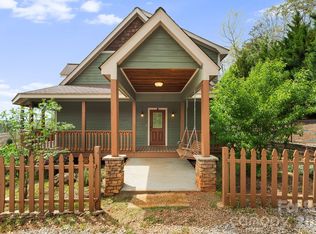
 - $449,9003 bd2 ba1.6k sqft2011 Edgerton Rd, Mill Spring, NC 28756For Sale
 MLS ID #4371529, Carson Anderson, EXP Realty LLC. Canopy MLS as distributed by MLS GRID
 - $569,0003 bd4 ba2k sqft55 Brookside Dr, Columbus, NC 28722For Sale
 MLS ID #4424712, Michelle Manion, Keller Williams Prestige Properties LLC. Canopy MLS as distributed by MLS GRID
 - $525,0003 bd3 ba2k sqft212 Ridgeway Rd, Lake Lure, NC 28746For SaleMLS ID #4428311, Angelia McDowell, EXP Realty LLC. Canopy MLS as distributed by MLS GRID
- $550,0003 bd3 ba2.4k sqftRumbling Bald on Lake Lure, Lake Lure, NC 28746For SaleMLS ID #4420793, James Stoffer, Howard Hanna Beverly-Hanks, Lake Lure. Canopy MLS as distributed by MLS GRID
- $600,0003 bd3 ba1.3k sqft77 Willow Stone Way, Hendersonville, NC 28792For SaleMLS ID #4392902, Christopher Battista, Howard Hanna Beverly-Hanks. Canopy MLS as distributed by MLS GRID
- $549,0004 bd4 ba1.9k sqft33 Cammies Way, Old Fort, NC 28762For SaleMLS ID #4400236, Jeannie Conner, Greybeard Realty Old Fort Office. Canopy MLS as distributed by MLS GRID
- $598,0003 bd3 ba2.6k sqft308 Bluebird Rd, Lake Lure, NC 28746For SaleMLS ID #4352489, Hannah Bayles, Nest Realty Asheville. Canopy MLS as distributed by MLS GRID
- $534,9004 bd3 ba2k sqft2637 Bowden Ln, Hendersonville, NC 28792For SaleMLS ID #4197683, Calvin Ruby, Apple Country Realty LLC. Canopy MLS as distributed by MLS GRID
- $588,9003 bd3 ba2.3k sqft11 Tahchee Trl, Fletcher, NC 28732For SaleMLS ID #4415640, Ann Roth, Nest Realty Asheville. Canopy MLS as distributed by MLS GRID
- $489,9004 bd3 ba2.7k sqft1050 Cross Ridge Dr, Rutherfordton, NC 28139For SaleMLS ID #4362985, Courtney Houser, Colfax Home & Land, Co. Canopy MLS as distributed by MLS GRID
- $525,0003 bd2 ba2k sqft2304 Mountain Page Rd, Saluda, NC 28773For SaleMLS ID #4366725, Candi Guffey, Looking Glass Realty, Hendersonville. Canopy MLS as distributed by MLS GRID
- $615,0003 bd2 ba1.8k sqft35 Cider Hill Ln, Hendersonville, NC 28792For SaleMLS ID #4358432, David Johnson, Keller Williams Elite Realty. Canopy MLS as distributed by MLS GRID
- $550,0003 bd3 ba2.1k sqft61 Sherwood Forest Dr, Arden, NC 28704For SaleMLS ID #4410058, John Hardie, Howard Hanna Beverly-Hanks Fletcher. Canopy MLS as distributed by MLS GRID
- $465,0003 bd3 ba1.4k sqft209 Dogwood Dr, Lake Lure, NC 28746For SaleMLS ID #4408649, Lyn Weaver, Premier Sotheby’s International Realty. Canopy MLS as distributed by MLS GRID
- $484,9003 bd2 ba2.1k sqft423 Mountain View Dr, Columbus, NC 28722For SaleMLS ID #4345860, Janice Blackwell, Coldwell Banker Advantage. Canopy MLS as distributed by MLS GRID
- $498,5004 bd3 ba2.5k sqft200 Woodland Cir, Rutherfordton, NC 28139For SaleMLS ID #4418275, Amy Jenkins, Main Street Realty Group LLC. Canopy MLS as distributed by MLS GRID
- $524,9003 bd5 ba2.7k sqft476 Jackson Loop Rd, Flat Rock, NC 28731For SaleMLS ID #4363362, Amanda Hill, RE/MAX Results. Canopy MLS as distributed by MLS GRID
- $525,0004 bd2 ba2.4k sqft122 Birchwood Dr, Laurel Park, NC 28739For SaleMLS ID #4397115, Cole Ordiway, BluAxis Realty. Canopy MLS as distributed by MLS GRID
