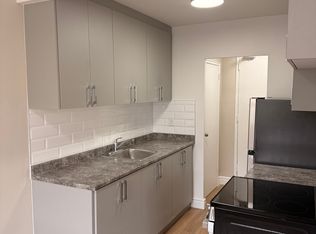
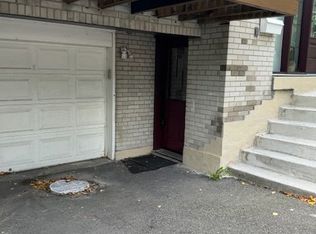
Welcome to this bright, warm, and spacious 3-bedroom home Located on a quiet, family-friendly cul-de-sac in a highly sought-after neighborhood. Designed with entertaining in mind, the open-concept layout features a modern gourmet kitchen with granite countertops and a center island, leading seamlessly into formal living and dining areas highlighted by a stylish art accent wall. Enjoy hardwood flooring and neutral palette throughout. Generously sized bedrooms and a fully renovated bathroom. The large backyard provides the perfect backdrop for hosting family and friends. Unbeatable location-just steps to Wexford Collegiate, Walmart, shopping, TTC, and Metro. Includes a 3-car driveway. (Tenant pays 70% of utilities).
House for rent
C$2,850/moFees may apply
46 Inniswood Dr, Toronto, ON M1R 1E5
3beds
Price may not include required fees and charges. Learn more|
Singlefamily
Available now
In basement laundry
3 Parking spaces parking
What's special
Quiet family-friendly cul-de-sacOpen-concept layoutCenter islandStylish art accent wallHardwood flooringNeutral palette throughoutGenerously sized bedrooms
- 14 hours |
- -- |
- -- |
Zillow last checked:
Listing updated:
Travel times

Let’s turn your rent into credit progress
Build credit history with every on-time payment and get credit for the payment you’re already making.
Facts & features
Interior
Bedrooms & bathrooms
- Bedrooms: 3
- Bathrooms: 1
- Full bathrooms: 1
Appliances
- Laundry: In Basement
Features
- Primary Bedroom - Main Floor
Property
Parking
- Total spaces: 3
- Details: Contact manager
Features
- Pool features: Contact manager
Construction
Type & style
- Home type: SingleFamily
- Property subtype: SingleFamily
Community & HOA
Location
- Region: Toronto
Financial & listing details
- Lease term: Contact For Details
Nearby apartments for rent

Price history
Price history is unavailable.
Neighborhood: Wexford
Nearby schools
GreatSchools rating
No schools nearby
We couldn't find any schools near this home.