Make this cozy home your! Nestled in the heart of the Pocono Mountains and amenity-rich community, this cozy 3 bed | 1 bath home. Step inside to find a bright and airy open-concept living space, where large windows flood the home with natural light and create a warm, inviting atmosphere. Community offers 5 lakes, 2 pools, tennis courts, basketball courts and playgrounds This adorable home is located a short distance to Winding Way pool. Wood burning fireplace, new carpet, new paint and new doors leading out onto the deck. Home would make a cute short term rental and perfect for first time homebuyers or those looking for a second home.
Sold for $203,000
$203,000
46 Iroquois Rd #905, Albrightsville, PA 18210
3beds
960sqft
Single Family Residence
Built in 1976
1.04 Acres Lot
$204,600 Zestimate®
$211/sqft
$2,258 Estimated rent
Home value
$204,600
$172,000 - $243,000
$2,258/mo
Zestimate® history
Owner options
List your home for rent
$2,258/mo
Rent Zestimate®
Find your next renter with Zillow Rental Manager. Plus, with online applications, you can quickly screen prospective tenants – for free.
$2,258/mo
Rent Zestimate®
Refinance and save
$2,481/mo
Est. payment
Refinancing to a lower rate could help reduce your monthly payments and save thousands over the life of the loan.
$2,481/mo
Est. payment
Explore your selling options
Work with a Zillow partner agent
Leverage their expertise and Zillow's premium Showcase listings to get your home seen by more buyers.
Get startedList with your own agent
Get your home in front of millions of buyers by listing it on Zillow.
Learn how to do itSell it yourself
Take full control of how buyers see your home on Zillow by listing For Sale by Owner (FSBO).
List your homeWhat's special
Zillow last checked:
Listing updated:
Listed by:
Malgorzata Lesniewski 917-586-0530,
Poconos Properties Real Estate, Inc.
Bought with:
Vincent Parisi, RS373812
Coldwell Banker Real Estate Services, LLC
Source: PMAR,MLS#: PM-139494
Facts & features
Interior
Bedrooms & bathrooms
- Bedrooms: 3
- Bathrooms: 1
- Full bathrooms: 1
Primary bedroom
- Description: estimate
- Level: Main
- Area: 121
- Dimensions: 11 x 11
Bedroom 2
- Description: estimate
- Level: Main
- Area: 88
- Dimensions: 11 x 8
Primary bathroom
- Description: estimate
- Level: Main
- Area: 40
- Dimensions: 8 x 5
Bathroom 3
- Description: estimate
- Level: Main
- Area: 99
- Dimensions: 11 x 9
Kitchen
- Description: estimate
- Level: Main
- Area: 120
- Dimensions: 15 x 8
Living room
- Description: estimate
- Level: Main
- Area: 240
- Dimensions: 16 x 15
Heating
- Baseboard, Electric
Cooling
- None
Appliances
- Included: Electric Oven, Refrigerator, Range Hood, Microwave
- Laundry: Main Level
Features
- Breakfast Nook, Eat-in Kitchen, Laminate Counters, Soaking Tub
- Doors: Sliding Doors, Storm Door(s)
- Number of fireplaces: 1
- Fireplace features: Living Room, Wood Burning, Brick
- Common walls with other units/homes: No Common Walls
Interior area
- Total structure area: 960
- Total interior livable area: 960 sqft
- Finished area above ground: 960
- Finished area below ground: 0
Property
Parking
- Total spaces: 3
- Parking features: Open
- Uncovered spaces: 3
Features
- Stories: 1
- Patio & porch: Porch, Front Porch, Rear Porch, Side Porch, Wrap Around
Lot
- Size: 1.04 Acres
Details
- Parcel number: 20.8I.1.125
- Zoning description: Residential
- Special conditions: Standard
Construction
Type & style
- Home type: SingleFamily
- Property subtype: Single Family Residence
Materials
- Roof: Shingle
Condition
- Year built: 1976
Utilities & green energy
- Electric: Circuit Breakers
- Sewer: Private Sewer
- Water: Well
Community & HOA
Community
- Subdivision: Indian Mountain Lakes
HOA
- Has HOA: Yes
- Amenities included: Gated, Clubhouse, Picnic Area, Playground, Outdoor Pool, Tennis Court(s), Pickleball, Basketball Court
- Services included: Trash, Maintenance Road
- HOA fee: $1,075 annually
Location
- Region: Albrightsville
Financial & listing details
- Price per square foot: $211/sqft
- Annual tax amount: $2,772
- Date on market: 3/15/2026
- Listing terms: Cash,Conventional,FHA,USDA Loan,VA Loan
Price history
| Date | Event | Price |
|---|---|---|
| 4/30/2026 | Sold | $203,000+2%$211/sqft |
Source: PMAR #PM-139494 Report a problem | ||
| 3/25/2026 | Pending sale | $199,000$207/sqft |
Source: PMAR #PM-139494 Report a problem | ||
| 3/15/2026 | Listed for sale | $199,000$207/sqft |
Source: PMAR #PM-139494 Report a problem | ||
Public tax history
Tax history is unavailable.
Neighborhood: 18210
Nearby homes
- $203,0003 bd1 ba960 sqft46 Iroquois Rd, Albrightsville, PA 18210Sold
- $217,1003 bd1 ba864 sqft38 Iroquois Rd, Albrightsville, PA 18210Off Market
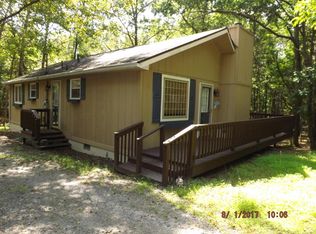
- $--1.01 acresIroquois Rd, Albrightsville, PA 18210Off Market
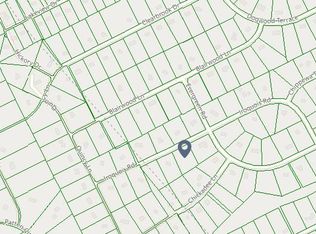
- $250,0004 bd2 ba1.2k sqft6 Iroquois Rd, Albrightsville, PA 18210Sold
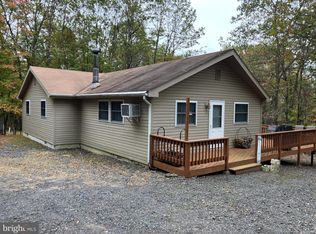
- $342,8003 bd2 ba2.2k sqft61 Chickadee Ln, Albrightsville, PA 18210Off Market
- $222,3003 bd1 ba1.1k sqft45 Iroquois Rd, Albrightsville, PA 18210Off Market
- $325,0003 bd2 ba1.4k sqft71 Chickadee Ln, Albrightsville, PA 18210Off Market
- $246,9003 bd1 ba1k sqft51 Chickadee Ln, Albrightsville, PA 18210Off Market
Nearby schools
GreatSchools rating
- 5/10Tobyhanna El CenterGrades: K-6Distance: 7.7 mi
- 4/10Pocono Mountain West Junior High SchoolGrades: 7-8Distance: 8.9 mi
- 7/10Pocono Mountain West High SchoolGrades: 9-12Distance: 9 mi
Sell for more on Zillow
Get a Zillow Showcase℠ listing at no additional cost and you could sell for .
$204,600
2% more
+$4,092
With Zillow Showcase(estimated)
$208,692
Sell for more on Zillow
Get a Zillow Showcase℠ listing at no additional cost and you could sell for .
$204,600
2% more
+$4,092
With Zillow Showcase(estimated)
$208,692
- Pennsylvania
- Monroe County
- Albrightsville
- 18210
- 46 Iroquois Rd Unit 905
