Imagine coming home to a property that offers the space, updates, and peace of mind you've been searching for. Situated on a beautiful corner lot spanning over half an acre, this all-brick Deatsville home provides room to spread out, entertain, and enjoy outdoor living with a large, fully fenced backyard perfect for pets, play, gardening, or weekend gatherings.
Step inside and immediately appreciate the fresh, move-in-ready feel. Recent updates, including fresh interior paint, new luxury vinyl plank flooring, and updated light fixtures, create a modern, inviting atmosphere you'll love coming home to every day. Abundant natural light fills the home, creating bright and welcoming living spaces throughout.
Beyond the cosmetic improvements, you'll enjoy one of the most important benefits of homeownership: peace of mind. The sellers have recently replaced the HVAC system, helping ensure years of comfort and energy efficiency ahead. Combined with the durability of all-brick construction and the convenience of a two-car garage, this home offers both style and practicality.
If you're looking for a property that blends updated interiors, outdoor space, and major system upgrades in a desirable Deatsville location, 46 Jennifer Lane is ready to welcome you home.
For sale
$309,900
46 Jennifer Ln, Deatsville, AL 36022
4beds
1,841sqft
Single Family Residence
Built in 2007
0.57 Acres Lot
$306,900 Zestimate®
$168/sqft
$-- HOA
What's special
Two-car garageFresh interior paintAll-brick constructionUpdated light fixtures
- 25 days |
- 2,041 |
- 121 |
Zillow last checked:
Listing updated:
Listed by:
Davis J. Bull 855-450-0442,
Real Broker, LLC.
Source: MAAR,MLS#: 587782 Originating MLS: Montgomery Area Association Of Realtors
Originating MLS: Montgomery Area Association Of RealtorsFacts & features
Interior
Bedrooms & bathrooms
- Bedrooms: 4
- Bathrooms: 2
- Full bathrooms: 2
Heating
- Central, Electric, Gas
Cooling
- Central Air, Ceiling Fan(s), Electric
Appliances
- Included: Dishwasher, Electric Range, Electric Water Heater, Microwave Hood Fan, Microwave, Plumbed For Ice Maker, Smooth Cooktop, Self Cleaning Oven
- Laundry: Washer Hookup, Dryer Hookup
Features
- Attic, Tray Ceiling(s), Double Vanity, Garden Tub/Roman Tub, High Ceilings, Linen Closet, Storage, Separate Shower, Walk-In Closet(s), Window Treatments
- Flooring: Plank, Tile, Vinyl
- Windows: Blinds, Double Pane Windows
- Number of fireplaces: 1
- Fireplace features: One, Gas, Gas Log, Ventless
Interior area
- Total interior livable area: 1,841 sqft
Property
Parking
- Total spaces: 2
- Parking features: Attached, Garage, Garage Door Opener
- Attached garage spaces: 2
Features
- Levels: One
- Stories: 1
- Patio & porch: Covered, Patio, Porch
- Exterior features: Covered Patio, Fully Fenced, Fence, Porch, Patio
- Pool features: None
- Fencing: Full,Privacy
Lot
- Size: 0.57 Acres
- Dimensions: 132 x 180 x 120 x 209
- Features: Outside City Limits, Corner Lot, Level, Subdivision
- Topography: Level
Details
- Parcel number: 14 09 31 0 001 002.027
Construction
Type & style
- Home type: SingleFamily
- Architectural style: One Story
- Property subtype: Single Family Residence
Materials
- Brick, Vinyl Siding
- Foundation: Slab
- Roof: Ridge Vents
Condition
- New construction: No
- Year built: 2007
Utilities & green energy
- Sewer: Septic Tank
- Water: Public
- Utilities for property: Cable Available, Electricity Available, Natural Gas Available, High Speed Internet Available
Green energy
- Energy efficient items: Windows
Community & HOA
Community
- Security: Fire Alarm
- Subdivision: Cruise Farms Estates
HOA
- Has HOA: No
Location
- Region: Deatsville
Financial & listing details
- Price per square foot: $168/sqft
- Tax assessed value: $250,800
- Annual tax amount: $584
- Date on market: 6/25/2026
- Cumulative days on market: 25 days
- Listing terms: Cash,Conventional,FHA,VA Loan
- Road surface type: Paved
Estimated market value
$306,900
$292,000 - $322,000
$1,865/mo
Price history
| Date | Event | Price |
|---|---|---|
| 7/15/2026 | Listed for sale | $309,900$168/sqft |
Source:  MAAR #587782 Report a problem MAAR #587782 Report a problem | ||
| 7/9/2026 | Contingent | $309,900$168/sqft |
Source: MAAR #587782 Report a problem | ||
| 6/25/2026 | Listed for sale | $309,900+33.3%$168/sqft |
Source: MAAR #587782 Report a problem | ||
| 8/9/2021 | Listing removed | -- |
Source: MAAR #498659 Report a problem | ||
| 7/11/2021 | Contingent | $232,500$126/sqft |
Source: MAAR #498659 Report a problem | ||
| 7/7/2021 | Listed for sale | $232,500-3.1%$126/sqft |
Source: MAAR #498659 Report a problem | ||
| 6/18/2021 | Sold | $240,000+4.3%$130/sqft |
Source: Public Record Report a problem | ||
| 5/7/2021 | Listed for sale | $230,000+24.3%$125/sqft |
Source: MAAR #494128 Report a problem | ||
| 2/22/2019 | Sold | $185,000-5.1%$100/sqft |
Source: Public Record Report a problem | ||
| 1/11/2019 | Pending sale | $194,900$106/sqft |
Source: RE/MAX Properties #441649 Report a problem | ||
| 9/29/2018 | Listed for sale | $194,900+3.7%$106/sqft |
Source: RE/MAX Properties LLC #441649 Report a problem | ||
| 9/9/2012 | Listing removed | $187,900$102/sqft |
Source: RE/MAX Properties #291415 Report a problem | ||
| 4/23/2012 | Price change | $187,900-0.8%$102/sqft |
Source: RE/MAX Properties #291415 Report a problem | ||
| 3/20/2012 | Listed for sale | $189,500-2.1%$103/sqft |
Source: ReMax Properties Report a problem | ||
| 2/15/2012 | Listing removed | $193,500$105/sqft |
Source: Sun Real Estate, Inc #279283 Report a problem | ||
| 12/16/2011 | Listed for sale | $193,500$105/sqft |
Source: Sun Real Estate, Inc #279283 Report a problem | ||
| 6/18/2011 | Listing removed | $193,500$105/sqft |
Source: Sun Real Estate, Inc #279283 Report a problem | ||
| 5/18/2011 | Listed for sale | $193,500$105/sqft |
Source: Sun Real Estate, Inc #279283 Report a problem | ||
| 4/8/2011 | Listing removed | $193,500$105/sqft |
Source: Sun Real Estate, Inc #279283 Report a problem | ||
| 10/28/2010 | Listed for sale | $193,500$105/sqft |
Source: Sun Real Estate, Inc #279283 Report a problem | ||
Public tax history
| Year | Property taxes | Tax assessment |
|---|---|---|
| 2025 | $584 +4% | $25,080 +3.7% |
| 2024 | $562 -1.1% | $24,180 -1% |
| 2023 | $568 +21.5% | $24,420 +19.7% |
| 2022 | $467 -52.2% | $20,400 -47.8% |
| 2021 | $978 +2.3% | $39,100 +2.3% |
| 2020 | $956 +128% | $38,220 +106.8% |
| 2018 | $419 -10.7% | $18,480 |
| 2017 | $469 | $18,480 -90.4% |
| 2014 | $469 | $193,400 |
| 2012 | -- | -- |
| 2011 | -- | -- |
| 2010 | -- | -- |
Find assessor info on the county website
Monthly payment
Est. payment
Payment breakdown
Explore the cost of this home by adjusting the details. Changes won't be saved.Climate risks
Neighborhood: 36022
Nearby schools
GreatSchools rating
- 8/10Airport Road Intermediate SchoolGrades: 3-4Distance: 5.5 mi
- 6/10Millbrook Middle Jr High SchoolGrades: 5-8Distance: 6.1 mi
- 6/10Stanhope Elmore High SchoolGrades: 9-12Distance: 6.3 mi
Schools provided by the listing agent
- Elementary: Coosada Elementary School
- Middle: Millbrook Middle School,Airport Road Intermediate
- High: Stanhope Elmore High School
Source: MAAR. This data may not be complete. We recommend contacting the local school district to confirm school assignments for this home.
- $356,1005 bd3 ba2.2k sqft66 Jennifer Ln, Deatsville, AL 36022Off Market
- $300,9003 bd2 ba1.8k sqft524 Jennifer Ln, Deatsville, AL 36022Off Market

- $348,1004 bd2 ba2.1k sqft71 Jennifer Ln, Deatsville, AL 36022Off Market
- $279,4003 bd2 ba1.6k sqft531 Jennifer Ln, Deatsville, AL 36022Off Market
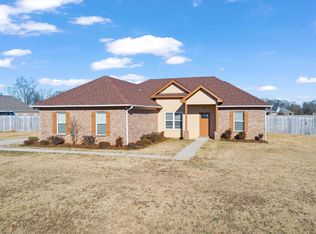
- $315,000-- bd2 ba1.8k sqft504 Jennifer Ln, Deatsville, AL 36022Sold
- $289,300-- bd2 ba1.9k sqft86 Jennifer Ln, Deatsville, AL 36022Off Market
- $287,2004 bd2 ba1.7k sqft121 Jennifer Ln, Deatsville, AL 36022Off Market
- $345,800-- bd2 ba2.2k sqft471 Jennifer Ln, Deatsville, AL 36022Off Market
A local agent can set up tours, give advice and negotiate with sellers.
Similar homes
- $334,9004 bd2 ba1.9k sqft322 Sunnybrook Dr, Deatsville, AL 36022For Sale
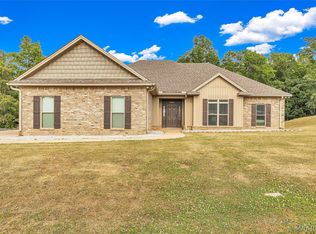 MLS ID #586170, Gaynelle Harris, We Shine Realty Experts, LLC.. MAAR
 - $299,9994 bd2 ba1.7k sqft206 Pine Level Rdg, Deatsville, AL 36022For Sale
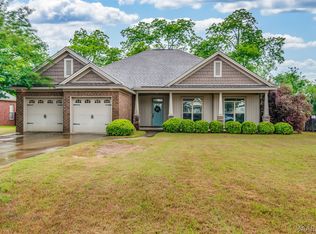 MLS ID #586207, Andy Carter, David Kahn Company. MAAR
 - $299,0003 bd2 ba2.4k sqft189 Dillons Run, Deatsville, AL 36022For Sale
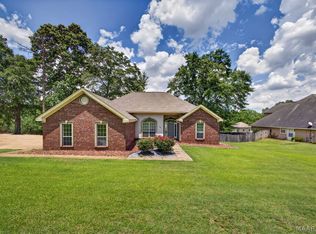 MLS ID #587616, Melissa J. Hand, EXIT Realty Cahaba. MAAR
 - $349,0003 bd2 ba1.8k sqft452 Regans Way, Deatsville, AL 36022For Sale
 MLS ID #588427, Abbie Weldon, Rooted and Local Realty. MAAR
 - $359,9004 bd2 ba1.8k sqft266 Cotton Terrace Loop, Deatsville, AL 36022New ConstructionMLS ID #587519, Nancy Oates, RE/MAX Cornerstone Plus. MAAR
- $283,0003 bd2 ba1.8k sqft593 River Birch Dr, Prattville, AL 36067For SaleMLS ID #588454, Leanna L. Batrez, David Kahn Company. MAAR
- $259,9004 bd3 ba1.6k sqft427 Lewis Rd, Deatsville, AL 36022For SaleMLS ID #587746, Samuel W. McGlamry, Magnolia Ridge Realty. MAAR
- $304,9004 bd2 ba2.1k sqft1022 Thistle Rd, Prattville, AL 36066For SaleMLS ID #588514, Susanne Zimbelman, Exit Realty Preferred. MAAR
- $250,0003 bd2 ba1.7k sqft494 Carpenter Rd, Deatsville, AL 36022For SaleMLS ID #587688, Jill Brooks, Buck Realty, LLC. MAAR
- $322,0005 bd3 ba2.1k sqft5860 Pineleaf Dr, Millbrook, AL 36054For SaleMLS ID #584436, Maylin Carbajal, KW Montgomery. MAAR
- $335,0004 bd2 ba1.9k sqft75 Ashton Park Dr, Millbrook, AL 36054For SaleMLS ID #587760, Tomeeka Martin, EXIT Garth Realty. MAAR
- $279,9004 bd2 ba2.1k sqft5220 Pineview Rd, Elmore, AL 36025For SaleMLS ID #585833, Kati Douglas, Pinnacle Group at KW Montg.. MAAR
- $240,0001 bd1 ba1.2k sqft1762 Highway 31 Hwy N, Prattville, AL 36067For SaleMLS ID #588350, Alyson D. Calhoon, KW Montgomery. MAAR
- $450,0004 bd3 ba2.5k sqft80 Gunnells Rd, Deatsville, AL 36022For SaleMLS ID #587542, Char Walker, Norluxe Realty Montgomery. MAAR
- $329,9004 bd2 ba2.3k sqft606 Castle Brook Dr, Prattville, AL 36066For SaleMLS ID #587654, Susanne Zimbelman, Exit Realty Preferred. MAAR
- $284,9004 bd3 ba2.4k sqft1060 Upper Kingston Rd, Prattville, AL 36067For SaleMLS ID #588130, Lara Graham, Realty Central. MAAR
- $299,9004 bd3 ba2.1k sqft388 Kingston Ridge Rd, Prattville, AL 36067For SaleMLS ID #587008, Bryant Evans, Bo Evans Realty. MAAR
- $345,5004 bd2 ba2k sqft90 Anna Grace Ln, Wetumpka, AL 36092For SaleMLS ID #585406, Ivy O. Johnson, RE/MAX Cornerstone Plus. MAAR
- $329,9005 bd2 ba2.5k sqft105 Lakeview Ct, Wetumpka, AL 36092For SaleMLS ID #588186, Stephanie Weatherly, REMAX Cornerstone Realty. MAAR
- $329,9003 bd2 ba1.8k sqft92 Bentom Dr, Wetumpka, AL 36092For Sale By Owner
