**OFFER DEADLINE MONDAY 8/10 by 8 pm***. Nestled on a quiet cul-de-sac and set on nearly 2 private acres, this exceptional Colonial offers the perfect balance of elegance, comfort, and modern updates. The beautifully renovated kitchen (2021) is the heart of the home, featuring stunning quartz countertops and an open layout that flows seamlessly into the dining area. Sliding glass doors lead to an expansive composite deck (2021) with a hot tub, creating the perfect space for entertaining or simply enjoying the peaceful backyard setting. The inviting living room is filled with natural light from a beautiful bow window and features a cozy fireplace, while the spacious formal dining room showcases gleaming hardwood floors. A convenient first-floor laundry room and half bath complete the main level.Upstairs, you'll find three generously sized bedrooms, including a spacious primary suite with a walk-in closet and private ensuite bath. The finished lower level adds approximately 1,200 square feet of exceptional living space, offering an impressive game room with a custom bar, a versatile bonus area perfect for a media room, home gym, or office, plus a separate room ideal for guests, hobbies, or additional workspace.Thoughtfully maintained and updated, this home also features triple-pane insulated replacement windows (2013) with a transferable warranty, a hot water tank replaced in 2021, and gutter guards installed on both the home and shed for added peace of mind. Combining generous living space, quality updates, and a private setting, this is a home that offers both everyday comfort and effortless entertaining.
Sold for $564,900
$564,900
46 Jessica Pl, Feeding Hills, MA 01030
3beds
2,240sqft
Single Family Residence
Built in 2003
1.91 Acres Lot
$565,800 Zestimate®
$252/sqft
$3,167 Estimated rent
Home value
$565,800
$526,000 - $605,000
$3,167/mo
Zestimate® history
Owner options
List your home for rent
$3,167/mo
Rent Zestimate®
Find your next renter with Zillow Rental Manager. Plus, with online applications, you can quickly screen prospective tenants – for free.
$3,167/mo
Rent Zestimate®
Refinance and save
$3,943/mo
Est. payment
Refinancing to a lower rate could help reduce your monthly payments and save thousands over the life of the loan.
$3,943/mo
Est. payment
Explore your selling options
Work with a Zillow partner agent
Leverage their expertise and Zillow's premium Showcase listings to get your home seen by more buyers.
Get startedList with your own agent
Get your home in front of millions of buyers by listing it on Zillow.
Learn how to do itSell it yourself
Take full control of how buyers see your home on Zillow by listing For Sale by Owner (FSBO).
List your homeWhat's special
Cozy fireplaceExpansive composite deckHot tubQuiet cul-de-sacPeaceful backyard settingSpacious formal dining roomGleaming hardwood floors
Zillow last checked:
Listing updated:
Listed by:
Joanne Papadimitriou 413-244-2970,
Coldwell Banker Realty - Western MA 413-567-8931
Bought with:
The Ayre-DeFilipi Team
Ayre Real Estate Co, Inc.
Source: MLS PIN,MLS#: 73556939
Facts & features
Interior
Bedrooms & bathrooms
- Bedrooms: 3
- Bathrooms: 3
- Full bathrooms: 2
- 1/2 bathrooms: 1
Primary bedroom
- Features: Bathroom - Full, Ceiling Fan(s), Walk-In Closet(s), Flooring - Wall to Wall Carpet
- Level: Second
- Area: 322.2
- Dimensions: 17.9 x 18
Bedroom 2
- Features: Ceiling Fan(s), Closet, Flooring - Wall to Wall Carpet
- Level: Second
- Area: 236.64
- Dimensions: 17.4 x 13.6
Bedroom 3
- Features: Ceiling Fan(s), Closet, Flooring - Wall to Wall Carpet
- Level: Second
- Area: 170.18
- Dimensions: 12.7 x 13.4
Bedroom 4
- Features: Closet/Cabinets - Custom Built, Flooring - Wall to Wall Carpet
- Level: Basement
- Area: 208.28
- Dimensions: 16.4 x 12.7
Primary bathroom
- Features: Yes
Bathroom 1
- Features: Bathroom - Half, Flooring - Stone/Ceramic Tile
- Level: First
- Area: 58.08
- Dimensions: 6.6 x 8.8
Bathroom 2
- Features: Bathroom - Full, Bathroom - With Tub & Shower, Flooring - Stone/Ceramic Tile
- Level: Second
- Area: 67.23
- Dimensions: 8.3 x 8.1
Bathroom 3
- Features: Bathroom - Full, Bathroom - With Tub & Shower, Flooring - Stone/Ceramic Tile
- Level: Second
- Area: 51.84
- Dimensions: 6.4 x 8.1
Dining room
- Features: Flooring - Hardwood, Open Floorplan
- Level: First
- Area: 183.54
- Dimensions: 13.8 x 13.3
Family room
- Features: Flooring - Wall to Wall Carpet
- Level: Basement
- Area: 441.96
- Dimensions: 17.4 x 25.4
Kitchen
- Features: Ceiling Fan(s), Flooring - Stone/Ceramic Tile, Pantry, Countertops - Stone/Granite/Solid, Countertops - Upgraded, Open Floorplan, Remodeled, Peninsula
- Level: First
- Area: 201
- Dimensions: 15 x 13.4
Living room
- Features: Ceiling Fan(s), Flooring - Wall to Wall Carpet, Window(s) - Bay/Bow/Box, Open Floorplan
- Level: First
- Area: 247.42
- Dimensions: 17.8 x 13.9
Heating
- Forced Air, Natural Gas
Cooling
- Central Air
Appliances
- Included: Range, Dishwasher, Microwave, Refrigerator, Washer, Dryer
- Laundry: Flooring - Stone/Ceramic Tile, First Floor
Features
- Game Room, Central Vacuum
- Flooring: Carpet, Hardwood
- Doors: Insulated Doors, Storm Door(s)
- Windows: Insulated Windows
- Basement: Finished
- Number of fireplaces: 1
Interior area
- Total structure area: 2,240
- Total interior livable area: 2,240 sqft
- Finished area above ground: 2,240
- Finished area below ground: 1,200
Property
Parking
- Total spaces: 6
- Parking features: Attached
- Attached garage spaces: 2
- Uncovered spaces: 4
Features
- Patio & porch: Deck, Deck - Composite
- Exterior features: Deck, Deck - Composite, Rain Gutters, Hot Tub/Spa, Storage, Sprinkler System
- Has spa: Yes
- Spa features: Private
Lot
- Size: 1.91 Acres
- Features: Cul-De-Sac, Wooded, Easements
Details
- Parcel number: M:0F12 B:0006 L:25,2481369
- Zoning: RB
Construction
Type & style
- Home type: SingleFamily
- Architectural style: Colonial
- Property subtype: Single Family Residence
Materials
- Frame, Conventional (2x4-2x6)
- Foundation: Concrete Perimeter
- Roof: Shingle
Condition
- Year built: 2003
Utilities & green energy
- Sewer: Public Sewer
- Water: Public
Green energy
- Energy generation: Solar
Community & HOA
Community
- Features: Shopping, Park, Walk/Jog Trails, Golf
HOA
- Has HOA: No
Location
- Region: Feeding Hills
Financial & listing details
- Price per square foot: $252/sqft
- Tax assessed value: $466,200
- Annual tax amount: $6,573
- Date on market: 9/8/2026
Price history
| Date | Event | Price |
|---|---|---|
| 9/11/2026 | Sold | $564,900$252/sqft |
Source: MLS PIN #73556939 Report a problem | ||
| 8/20/2026 | Pending sale | $564,900$252/sqft |
Source: MLS PIN #73556939 Report a problem | ||
| 8/11/2026 | Contingent | $564,900$252/sqft |
Source: MLS PIN #73556939 Report a problem | ||
| 8/6/2026 | Price change | $564,900-5.1%$252/sqft |
Source: MLS PIN #73556939 Report a problem | ||
| 7/30/2026 | Listed for sale | $595,000+128.9%$266/sqft |
Source: MLS PIN #73556939 Report a problem | ||
| 2/27/2003 | Sold | $259,900$116/sqft |
Source: Public Record Report a problem | ||
Public tax history
| Year | Property taxes | Tax assessment |
|---|---|---|
| 2025 | $6,503 +2.3% | $444,200 +1.6% |
| 2024 | $6,354 +2.5% | $437,000 +11.3% |
| 2023 | $6,197 +4.2% | $392,700 +6.4% |
| 2022 | $5,945 +5.3% | $369,000 +9.8% |
| 2021 | $5,645 -1% | $336,000 +1.9% |
| 2020 | $5,701 +5.7% | $329,800 +1.8% |
| 2019 | $5,396 +2.1% | $324,100 +1.8% |
| 2018 | $5,287 +4.6% | $318,300 +2.7% |
| 2017 | $5,054 +5.1% | $309,900 +4.3% |
| 2016 | $4,807 +4.2% | $297,100 +1.3% |
| 2015 | $4,615 -1% | $293,200 |
| 2014 | $4,661 -4.3% | $293,200 -6.1% |
| 2013 | $4,873 +5.7% | $312,400 -2.4% |
| 2012 | $4,609 +2.9% | $320,100 |
| 2011 | $4,481 +4% | $320,100 -3.9% |
| 2010 | $4,310 -2.4% | $333,100 -8.9% |
| 2009 | $4,414 +5.6% | $365,700 +2.8% |
| 2008 | $4,178 +2.9% | $355,900 +3.6% |
| 2007 | $4,061 +5.1% | $343,600 +6% |
| 2006 | $3,863 +5.3% | $324,100 +18.8% |
| 2005 | $3,668 +3.7% | $272,700 +13.8% |
| 2004 | $3,536 +212.9% | $239,700 +212.1% |
| 2003 | $1,130 | $76,800 |
Find assessor info on the county website
Neighborhood: 01030
Nearby homes
- $571,4004 bd2 ba2.1k sqft32 Jessica Pl, Feeding Hills, MA 01030Off Market
- $557,2003 bd2 ba2k sqft51 Jessica Pl, Feeding Hills, MA 01030Off Market
- $574,6004 bd2 ba2.1k sqft35 Jessica Pl, Feeding Hills, MA 01030Off Market

- $402,5003 bd2 ba1.4k sqft48 Horsham Pl, Agawam, MA 01001Off Market
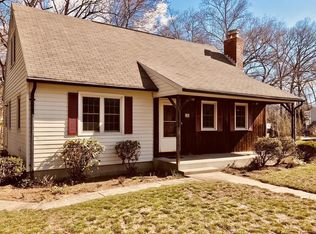
- $---- bd-- ba-- sqft48 Horsham Pl, Feeding Hills, MA 01030Off Market
- $514,6003 bd2 ba2.1k sqft527 North St, Feeding hills, MA 01030Off Market
- $138,800-- bd-- ba-- sqft527 North St, Feeding hills, MA 01030Off Market
- $452,8004 bd2 ba1.7k sqft56 Horsham Pl, Agawam, MA 01001Off Market
Nearby schools
GreatSchools rating
- 4/10William P. Sapelli Elementary SchoolGrades: K-4Distance: 1.2 mi
- 5/10Agawam Junior High SchoolGrades: 7-8Distance: 1.2 mi
- 4/10Agawam High SchoolGrades: 9-12Distance: 0.8 mi
Sell for more on Zillow
Get a Zillow Showcase℠ listing at no additional cost and you could sell for .
$565,800
2% more
+$11,316
With Zillow Showcase(estimated)
$577,116
Sell for more on Zillow
Get a Zillow Showcase℠ listing at no additional cost and you could sell for .
$565,800
2% more
+$11,316
With Zillow Showcase(estimated)
$577,116
- Massachusetts
- Hampden County
- Agawam
- 01030
- 46 Jessica Pl
