Located at 46 Jewell Rd U:Lot 5, Marlborough, MA, this single-family residence presents an attractive property in great condition, offering a blend of modern living and classic comfort. The heart of this home resides in its expansive kitchen, a culinary haven featuring a large kitchen island perfect for both preparation and casual dining, complemented by elegant stone countertops and timeless shaker cabinets that provide ample storage and a sophisticated aesthetic. The living room, designed for relaxation and entertainment, boasts a fireplace that serves as a focal point, enhanced by a high ceiling and vaulted ceiling that amplify the sense of space and light. Retreat to the bathrooms, each designed with comfort and style in mind, where you will find a double vanity that offers convenience, and a tiled walk in shower that provides a spa-like experience. This residence also includes a porch, a deck, a laundry room, and a walk-in closet, each designed to enhance daily living.
Sold for $975,000
$975,000
46 Jewelll Rd #5, Marlborough, MA 01752
4beds
3,200sqft
Single Family Residence
Built in 2025
0.32 Acres Lot
$-- Zestimate®
$305/sqft
$-- Estimated rent
Home value
Not available
Estimated sales range
Not available
Not available
Zestimate® history
Owner options
List your home for rent
Find your next renter with Zillow Rental Manager. Plus, with online applications, you can quickly screen prospective tenants – for free.
Refinance and save
$6,115/mo
Est. payment
Refinancing to a lower rate could help reduce your monthly payments and save thousands over the life of the loan.
$6,115/mo
Est. payment
Explore your selling options
Work with a Zillow partner agent
Leverage their expertise and Zillow's premium Showcase listings to get your home seen by more buyers.
Get startedList with your own agent
Get your home in front of millions of buyers by listing it on Zillow.
Learn how to do itSell it yourself
Take full control of how buyers see your home on Zillow by listing For Sale by Owner (FSBO).
List your homeWhat's special
Zillow last checked:
Listing updated:
Listed by:
Apple Country Team 978-289-0500,
Keller Williams Realty North Central 978-840-9000,
Daniel M. Loring 978-289-0500
Bought with:
Elena Beldiya Petrov
Keller Williams Realty Boston Northwest
Source: MLS PIN,MLS#: 73407018
Facts & features
Interior
Bedrooms & bathrooms
- Bedrooms: 4
- Bathrooms: 3
- Full bathrooms: 2
- 1/2 bathrooms: 1
- Main level bathrooms: 2
- Main level bedrooms: 1
Primary bedroom
- Features: Bathroom - Full, Bathroom - Double Vanity/Sink, Walk-In Closet(s), Flooring - Hardwood
- Level: Main,First
- Area: 576
- Dimensions: 24 x 24
Bedroom 2
- Features: Walk-In Closet(s), Flooring - Hardwood
- Level: Second
- Area: 240
- Dimensions: 15 x 16
Bedroom 3
- Features: Flooring - Hardwood
- Level: Second
- Area: 272
- Dimensions: 16 x 17
Bedroom 4
- Features: Flooring - Hardwood
- Level: Second
- Area: 180
- Dimensions: 12 x 15
Primary bathroom
- Features: Yes
Bathroom 1
- Features: Bathroom - Half, Flooring - Stone/Ceramic Tile
- Level: Main,First
Bathroom 2
- Features: Bathroom - Full, Bathroom - Double Vanity/Sink, Bathroom - Tiled With Shower Stall
- Level: Main,First
Bathroom 3
- Features: Bathroom - Full, Bathroom - Tiled With Tub & Shower, Flooring - Stone/Ceramic Tile
- Level: Second
- Area: 120
- Dimensions: 10 x 12
Family room
- Features: Flooring - Hardwood
- Level: Main,First
- Area: 280
- Dimensions: 14 x 20
Kitchen
- Features: Flooring - Hardwood, Countertops - Stone/Granite/Solid, Cabinets - Upgraded, Lighting - Pendant, Lighting - Overhead
- Level: Main,First
- Area: 280
- Dimensions: 14 x 20
Heating
- Forced Air, Propane
Cooling
- Central Air
Appliances
- Included: Water Heater, Tankless Water Heater, Range, Dishwasher, Microwave, Refrigerator, Plumbed For Ice Maker
- Laundry: Flooring - Hardwood, Second Floor
Features
- Bonus Room
- Flooring: Tile, Hardwood, Flooring - Hardwood
- Windows: Insulated Windows
- Basement: Full
- Number of fireplaces: 1
Interior area
- Total structure area: 3,200
- Total interior livable area: 3,200 sqft
- Finished area above ground: 3,200
Property
Parking
- Total spaces: 6
- Parking features: Under, Paved Drive, Off Street
- Attached garage spaces: 2
- Uncovered spaces: 4
Accessibility
- Accessibility features: No
Features
- Patio & porch: Deck - Composite
- Exterior features: Deck - Composite
- Frontage length: 190.00
Lot
- Size: 0.32 Acres
Details
- Zoning: Res
Construction
Type & style
- Home type: SingleFamily
- Architectural style: Colonial
- Property subtype: Single Family Residence
Materials
- Frame
- Foundation: Concrete Perimeter
- Roof: Shingle
Condition
- Year built: 2025
Utilities & green energy
- Electric: 220 Volts, 200+ Amp Service
- Sewer: Public Sewer
- Water: Public
- Utilities for property: for Gas Range, Icemaker Connection
Community & HOA
HOA
- Has HOA: No
Location
- Region: Marlborough
Financial & listing details
- Price per square foot: $305/sqft
- Date on market: 10/26/2025
Price history
| Date | Event | Price |
|---|---|---|
| 2/20/2026 | Sold | $975,000-2.5%$305/sqft |
Source: MLS PIN #73407018 Report a problem | ||
| 10/31/2025 | Contingent | $999,999$312/sqft |
Source: MLS PIN #73407018 Report a problem | ||
| 7/20/2025 | Listed for sale | $999,999$312/sqft |
Source: MLS PIN #73407018 Report a problem | ||
Public tax history
Tax history is unavailable.
Neighborhood: Fort Meadow
Nearby homes
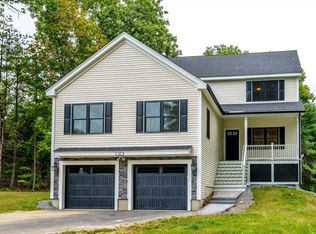
- $975,0004 bd3 ba3.2k sqft48 Jewell Rd LOT 6, Marlborough, MA 01752For Sale
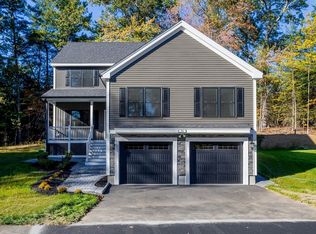
- $960,0004 bd3 ba3.2k sqft30 Jewelll Rd #2, Marlborough, MA 01752Sold
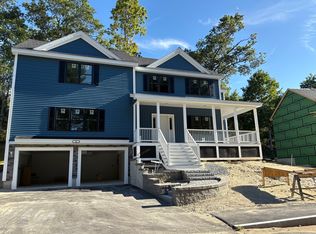
- $999,9994 bd3 ba3.3k sqft36 Jewelll Rd #3, Marlborough, MA 01752Sold
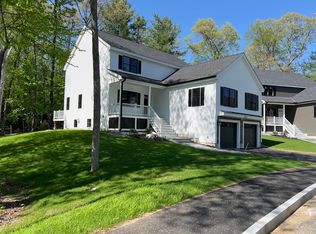
- $950,0004 bd3 ba3.2k sqft24 Jewelll Rd, Marlborough, MA 01752Sold
- $494,1003 bd1 ba902 sqft5 Patten Dr, Marlborough, MA 01752Off Market
- $508,5003 bd1 ba1.2k sqft11 Hill Rd, Marlborough, MA 01752Off Market
- $470,0002 bd1 ba912 sqft25 Hill Rd, Marlborough, MA 01752Sold
- $599,5003 bd2 ba1.3k sqft17 Hill Rd, Southborough, MA 01752Off Market
Nearby schools
GreatSchools rating
- 5/10Goodnow Brothers Elementary SchoolGrades: K-5Distance: 0.6 mi
- 5/101 Lt Charles W. Whitcomb SchoolGrades: 6-8Distance: 1 mi
- 4/10Marlborough High SchoolGrades: 9-12Distance: 0.6 mi
Schools provided by the listing agent
- Elementary: Charles Jaworek
- Middle: 1lt Charles W.
- High: Marlborough Hig
Source: MLS PIN. This data may not be complete. We recommend contacting the local school district to confirm school assignments for this home.


Get pre-qualified for a loan
At Zillow Home Loans, we can pre-qualify you in as little as 5 minutes with no impact to your credit score.An equal housing lender. NMLS #10287.
- Massachusetts
- Middlesex County
- Marlborough
- 01752
- Fort Meadow
- 46 Jewelll Rd Unit 5
