Skip main navigation
Sold for $612,500
  • $612,500

    46 Kaila Ct, Media, PA 19063

    3beds
    2,863sqft
    Townhouse
    Built in 2019
    -- sqft lot
    $653,800 Zestimate®
    $214/sqft
    $4,081 Estimated rent

    Home value

    $653,800

    $621,000 - $686,000

    $4,081/mo

    Zestimate® history
    Loading
    Loading...

    Owner options

    List your home for rent

    $4,081/mo

    Rent Zestimate®

    Find your next renter with Zillow Rental Manager. Plus, with online applications, you can quickly screen prospective tenants – for free.

    Learn more

    $4,081/mo

    Rent Zestimate®

    Refinance and save

    $4,361/mo

    Est. payment

    Refinancing to a lower rate could help reduce your monthly payments and save thousands over the life of the loan.

    See today's rates

    $4,361/mo

    Est. payment

    Explore your selling options

    Work with a Zillow partner agent

    Leverage their expertise and Zillow's premium Showcase listings to get your home seen by more buyers.

    Get started

    List with your own agent

    Get your home in front of millions of buyers by listing it on Zillow.

    Learn how to do it

    Sell it yourself

    Take full control of how buyers see your home on Zillow by listing For Sale by Owner (FSBO).

    List your home

    What's special

    Bocce ball courtSoccer fieldModern amenitiesSpacious townhomeGranite counter topsCeiling fans throughoutDining area
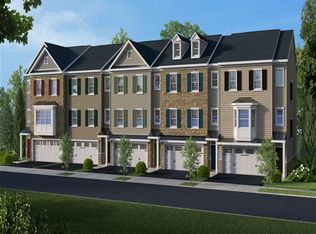
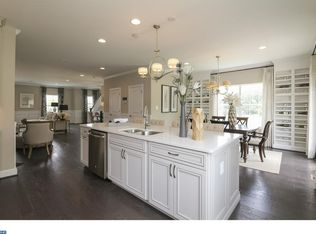
    Located in the popular Reserve at Rose Tree, this beautiful townhome has access to major roadways and railways and is a 15-minute drive from the airport. With a stunning wooded view and an entrance to the walking trails of Memorial Park, you’re within five minutes of downtown Media Borough. This family-centered community resides in the award-winning Rose Tree Media School District and contains a playground, a soccer field, and even a bocce ball court! This spacious townhome includes all the modern amenities, with a large living area, dining area, and bedrooms. The kitchen is completely updated with stainless steel appliances and granite counter tops. A customized walk-in master-bedroom closet and ceiling fans throughout the second floor provide a special feel for this move-in ready home. Just imagine living in your own personal paradise.

    Zillow last checked:

    Listing updated:

    Listed by:

    Jon Unrath 267-968-1505,

    Weichert Realtors

    Bought with:

    Ali Alkhatib, RS335167

    Weiss Real Estate Inc

    Source: Bright MLS,MLS#: PADE2048278MLS Logo

    Facts & features

    Interior

    Bedrooms & bathrooms
    • Bedrooms: 3
    • Bathrooms: 3
    • Full bathrooms: 2
    • 1/2 bathrooms: 1
    • Main level bathrooms: 1
    Rooms
    • Room types: Living Room, Dining Room, Primary Bedroom, Bedroom 2, Bedroom 3, Kitchen, Family Room, Basement, Foyer, Laundry, Bathroom 1, Primary Bathroom, Half Bath
    Basement
    • Area: 0
    Heating
    • Forced Air, Natural Gas
    Cooling
    • Central Air, Natural Gas
    Appliances
    • Included: Microwave, Dishwasher, Disposal, Dryer, Energy Efficient Appliances, Self Cleaning Oven, Oven/Range - Gas, Refrigerator, Washer, Water Heater, Gas Water Heater
    • Laundry: Laundry Room
    Features
    • Combination Kitchen/Dining, Double/Dual Staircase, Kitchen - Country, Kitchen Island, Pantry, Recessed Lighting, Bathroom - Stall Shower, Bathroom - Tub Shower, Walk-In Closet(s)
    • Flooring: Hardwood, Carpet, Ceramic Tile, Wood
    • Windows: Window Treatments
    • Basement: Full
    • Number of fireplaces: 1
    Interior area
    • Total structure area: 2,863
    • Total interior livable area: 2,863 sqft
    • Finished area above ground: 2,863
    • Finished area below ground: 0

    Property

    Parking
    • Total spaces: 2
    • Parking features: Garage Door Opener, Driveway, Attached
    • Attached garage spaces: 2
    • Has uncovered spaces: Yes
    Accessibility
    • Accessibility features: None
    Features
    • Levels: Three
    • Stories: 3
    • Exterior features: Lighting, Sidewalks
    • Pool features: None
    Details
    • Additional structures: Above Grade, Below Grade
    • Parcel number: 27000002060
    • Zoning: RESIDENTIAL
    • Special conditions: Standard

    Construction

    Type & style
    • Home type: Townhouse
    • Architectural style: Colonial
    • Property subtype: Townhouse
    Materials
    • Aluminum Siding, Frame, Masonry
    • Foundation: Concrete Perimeter
    • Roof: Architectural Shingle,Pitched
    Condition
    • New construction: No
    • Year built: 2019

    Utilities & green energy

    • Electric: 200+ Amp Service
    • Sewer: Public Sewer
    • Water: Public

    Community & HOA

    Community
    • Security: Fire Sprinkler System
    • Subdivision: The Res At Rose Tree
    HOA
    • Has HOA: Yes
    • Amenities included: Jogging Path, Soccer Field, Tot Lots/Playground
    • Services included: Maintenance Grounds, Snow Removal
    • HOA fee: $205 monthly
    • HOA name: RESERVE AT ROSE TREE
    Location
    • Region: Media
    • Municipality: MIDDLETOWN TWP

    Financial & listing details

    • Price per square foot: $214/sqft
    • Tax assessed value: $416,500
    • Annual tax amount: $7,569
    • Date on market: 6/12/2023
    • Listing agreement: Exclusive Right To Sell
    • Listing terms: FHA,Cash,VA Loan,Conventional
    • Exclusions: Sellers Personal Items
    • Ownership: Fee Simple

    Price history

    DateEventPrice
    8/3/2023Sold$612,500-2%$214/sqft
    Source: Bright MLS #PADE2048278 Report a problem
    6/28/2023Pending sale$625,000$218/sqft
    Source: Bright MLS #PADE2048278 Report a problem
    6/12/2023Listed for sale$625,000+33.3%$218/sqft
    Source: Bright MLS #PADE2048278 Report a problem
    11/16/2020Sold$469,000-2.3%$164/sqft
    Source: Public Record Report a problem
    9/17/2020Pending sale$479,900$168/sqft
    Source: Long & Foster Real Estate, Inc. #PADE525818 Report a problem
    9/13/2020Price change$479,900-4%$168/sqft
    Source: Long & Foster Real Estate, Inc. #PADE525818 Report a problem
    8/26/2020Listed for sale$499,900+12.3%$175/sqft
    Source: Long & Foster Real Estate, Inc. #PADE525818 Report a problem
    6/12/2019Sold$445,000-5.9%$155/sqft
    Source: Public Record Report a problem
    10/29/2018Listing removed$472,872$165/sqft
    Source: CalAtlantic Homes Report a problem
    8/31/2018Price change$472,872+3.1%$165/sqft
    Source: CalAtlantic Homes Report a problem
    8/15/2018Listed for sale$458,470$160/sqft
    Source: CalAtlantic Homes Report a problem

    Public tax history

    YearProperty taxesTax assessment
    2025$7,751 -3.7%$376,688 -9.6%
    2024$8,052 +3.6%$416,500
    2023$7,769 +2.6%$416,500
    2022$7,569 $416,500
    2021$7,569 +452.3%$416,500 +65.9%
    2020$1,371 -19%$250,980 +384.5%
    2019$1,691 +1.4%$51,800
    2018$1,668 +486.7%$51,800
    2017$284 -2%$51,800
    2016$290 +2%$51,800
    2015$284 $51,800
    Find assessor info on the county website

    Neighborhood: 19063

    Nearby schools

    GreatSchools rating
    Schools provided by the listing agent
    • District: Rose Tree Media

    Source: Bright MLS. This data may not be complete. We recommend contacting the local school district to confirm school assignments for this home.

    Get a cash offer in 3 minutes
    Find out how much your home could sell for in as little as 3 minutes with a no-obligation cash offer.
    Estimated market value
    $653,800
    Get a cash offer in 3 minutes
    Find out how much your home could sell for in as little as 3 minutes with a no-obligation cash offer.
    Estimated market value
    $653,800