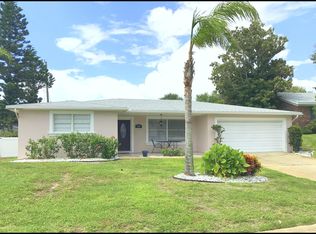
Welcome to your beachside retreat in Ormond-by-the-Sea! This spacious 4 bedroom, 2 bathroom home boasts over 2,400 square feet of living space just steps from the Intercoastal Waterway and Atlantic Ocean. As you approach, you'll be welcomed by a front porch perched up the front steps—an ideal spot to sip your morning coffee while enjoying the ocean breeze. Entering through the front door you'll find a bright and airy floor plan, ideal for both relaxing and entertaining, along with ample storage throughout the home. With its split floor plan, the primary suite offers a private escape with two walk-in closets and a recently renovated luxury primary bathroom. The three additional bedrooms feature hardwood flooring and provide an abundance of space for family, guests, or a home office.
The family room, with its inviting brick fireplace, provides a cozy space for gatherings adjacent to the eat-in kitchen, while the formal living and dining room add a touch of sophistication. Outback, the outdoor paver patio is the perfect space for grilling, entertaining, or simply unwinding after a day at the beach overlooking the well-manicured yard.
This brick exterior home is situated in an ideal location near restaurants and shopping. Enjoy being walking distance from and having easy access to the pristine, no-drive beaches. Here, you are less than ½ a mile from Bicentennial Park featuring a fishing dock, walking trails, tennis courts, dog park, playground, pavilion, basketball court, baseball field, and plenty of additional field space for any outdoor activity.
Recent upgrades include a new septic drain field, energy-efficient hurricane impact windows, an updated electric panel, spray foam insulation, faucet in guest bathroom, and a whole-house portable generator.
Square footage received from tax rolls. All information recorded in the MLS intended to be accurate but cannot be guaranteed.
Closed
$436,000
46 Kathy Dr, Ormond Beach, FL 32176
4beds
2,471sqft
Single Family Residence, Residential
Built in 1966
7,405 Square Feet Lot
$431,300 Zestimate®
$176/sqft
$2,843 Estimated rent
Home value
$431,300
$388,000 - $479,000
$2,843/mo
Zestimate® history
Owner options
List your home for rent
$2,843/mo
Rent Zestimate®
Find your next renter with Zillow Rental Manager. Plus, with online applications, you can quickly screen prospective tenants – for free.
$2,843/mo
Rent Zestimate®
Refinance and save
$3,009/mo
Est. payment
Refinancing to a lower rate could help reduce your monthly payments and save thousands over the life of the loan.
$3,009/mo
Est. payment
Explore your selling options
Work with a Zillow partner agent
Leverage their expertise and Zillow's premium Showcase listings to get your home seen by more buyers.
Get startedList with your own agent
Get your home in front of millions of buyers by listing it on Zillow.
Learn how to do itSell it yourself
Take full control of how buyers see your home on Zillow by listing For Sale by Owner (FSBO).
List your homeWhat's special
Refreshing ocean breezesBonus basement workshopLarge covered front porchElevated above neighboring homesInviting brick fireplaceGenerous walk-in closets
Zillow last checked:
Listing updated:
Listed by:
Chelsea French 386-566-6531,
Keller Williams Realty Atlantic Partners St Augustine,
JOSHUA FRENCH
Bought with:
Amy Kathryn Beals, 3370859
Realty Pros Assured
Source: DBAMLS,MLS#: 1205637
Facts & features
Interior
Bedrooms & bathrooms
- Bedrooms: 4
- Bathrooms: 2
- Full bathrooms: 2
Bedroom 1
- Level: Main
- Area: 266 Square Feet
- Dimensions: 14.00 x 19.00
Bedroom 2
- Description: Current Office
- Level: Main
- Area: 99 Square Feet
- Dimensions: 9.00 x 11.00
Bedroom 3
- Description: twin beds
- Level: Main
- Area: 132 Square Feet
- Dimensions: 11.00 x 12.00
Bedroom 4
- Level: Main
- Area: 165 Square Feet
- Dimensions: 11.00 x 15.00
Dining room
- Level: Main
- Area: 120 Square Feet
- Dimensions: 10.00 x 12.00
Family room
- Description: with Fireplace
- Level: Main
- Area: 273 Square Feet
- Dimensions: 13.00 x 21.00
Kitchen
- Level: Main
- Area: 132 Square Feet
- Dimensions: 11.00 x 12.00
Living room
- Level: Main
- Area: 270 Square Feet
- Dimensions: 15.00 x 18.00
Heating
- Central, Electric
Cooling
- Central Air, Electric
Appliances
- Included: Washer/Dryer Stacked, Refrigerator, Microwave, Electric Oven, Electric Cooktop, Dishwasher
- Laundry: Upper Level
Features
- Eat-in Kitchen, Primary Bathroom - Shower No Tub, Split Bedrooms, Walk-In Closet(s)
- Flooring: Carpet, Tile, Wood
- Number of fireplaces: 1
- Fireplace features: Wood Burning
Interior area
- Total structure area: 3,331
- Total interior livable area: 2,471 sqft
Property
Parking
- Total spaces: 2
- Parking features: Attached, Garage
- Attached garage spaces: 2
Features
- Levels: Two
- Stories: 1
- Patio & porch: Covered, Front Porch, Porch
Lot
- Size: 7,405 Square Feet
- Dimensions: 84 x 90
- Features: Sprinklers In Front, Sprinklers In Rear
Details
- Additional structures: Workshop
- Parcel number: 322709000430
- Zoning description: Single Family
Construction
Type & style
- Home type: SingleFamily
- Architectural style: Ranch
- Property subtype: Single Family Residence, Residential
Materials
- Brick, Frame
- Foundation: Slab
- Roof: Shingle
Condition
- New construction: No
- Year built: 1966
Utilities & green energy
- Sewer: Septic Tank
- Water: Public
- Utilities for property: Electricity Connected, Water Connected
Community & HOA
Community
- Subdivision: Breakers
HOA
- Has HOA: No
Location
- Region: Ormond Beach
Financial & listing details
- Price per square foot: $176/sqft
- Tax assessed value: $394,815
- Annual tax amount: $4,387
- Date on market: 11/7/2024
- Listing terms: Cash,Conventional
- Electric utility on property: Yes
- Road surface type: Paved
Price history
| Date | Event | Price |
|---|---|---|
| 3/7/2025 | Sold | $436,000-2.9%$176/sqft |
Source:  DBAMLS #1205637 Report a problem DBAMLS #1205637 Report a problem | ||
| 3/6/2025 | Pending sale | $449,000$182/sqft |
Source: DBAMLS #1205637 Report a problem | ||
| 2/16/2025 | Contingent | $449,000$182/sqft |
Source: DBAMLS #1205637 Report a problem | ||
| 1/30/2025 | Price change | $449,000-0.2%$182/sqft |
Source: DBAMLS #1205637 Report a problem | ||
| 1/7/2025 | Price change | $450,000-5.1%$182/sqft |
Source: DBAMLS #1205637 Report a problem | ||
| 11/14/2024 | Price change | $474,000-2.2%$192/sqft |
Source: DBAMLS #1205637 Report a problem | ||
| 11/7/2024 | Listed for sale | $484,900+63.3%$196/sqft |
Source: DBAMLS #1205637 Report a problem | ||
| 8/14/2020 | Sold | $297,000-7.2%$120/sqft |
Source: DBAMLS #1072474 Report a problem | ||
| 7/12/2020 | Price change | $319,900-3%$129/sqft |
Source: RE/MAX Signature #1072474 Report a problem | ||
| 6/22/2020 | Listed for sale | $329,900$134/sqft |
Source: RE/MAX Signature #1072474 Report a problem | ||
Public tax history
| Year | Property taxes | Tax assessment |
|---|---|---|
| 2025 | $4,566 +1.6% | $372,818 +35.9% |
| 2024 | $4,492 +2.4% | $274,412 +3% |
| 2023 | $4,387 +1.9% | $266,420 +3% |
| 2022 | $4,304 | $258,660 +3% |
| 2021 | -- | $251,126 +83.9% |
| 2020 | $1,117 | $136,544 +2.3% |
| 2019 | $1,117 +5.2% | $133,474 +1.9% |
| 2018 | $1,062 +0.8% | $130,985 +2.1% |
| 2017 | $1,054 +2% | $128,291 +2.1% |
| 2016 | $1,033 -2.3% | $125,652 +0.7% |
| 2015 | $1,057 -4.2% | $124,779 +0.8% |
| 2014 | $1,103 | $123,789 +1.5% |
| 2013 | -- | $121,960 +1.7% |
| 2012 | -- | $119,921 +3% |
| 2011 | -- | $116,428 +1.5% |
| 2010 | -- | $114,707 +2.7% |
| 2009 | -- | $111,691 +3.1% |
| 2007 | -- | $108,329 -0.5% |
| 2006 | -- | $108,858 +6.1% |
| 2005 | -- | $102,609 +11.7% |
| 2004 | -- | $91,863 +1.9% |
| 2003 | -- | $90,150 +2.4% |
| 2002 | -- | $88,037 +1.6% |
| 2001 | -- | $86,651 +3% |
| 2000 | -- | $84,128 |
Find assessor info on the county website
Neighborhood: Ormond-by-the-Sea
Nearby homes
- $362,5002 bd2 ba2.2k sqft44 Kathy Dr, Ormond Beach, FL 32176Off Market
- $457,0003 bd2 ba2.3k sqft47 Longfellow Cir, Ormond Beach, FL 32176Off Market

- $484,3003 bd2 ba2.6k sqft51 Longfellow Cir, Ormond Beach, FL 32176Off Market

- $379,2002 bd2 ba1.4k sqft45 Longfellow Cir, Ormond Beach, FL 32176Off Market

- $337,5003 bd2 ba1.4k sqft49 Longfellow Cir, Ormond Beach, FL 32176Off Market
- $466,7003 bd2 ba1.3k sqft45 Kathy Dr, Ormond Beach, FL 32176Off Market
- $307,0003 bd3 ba1.2k sqft47 Kathy Dr, Ormond Beach, FL 32176Sold
- $320,0003 bd2 ba1.3k sqft42 Kathy Dr, Ormond Beach, FL 32176Sold
Nearby schools
GreatSchools rating
- 6/10Beachside Elementary SchoolGrades: PK-5Distance: 4.4 mi
- 5/10Ormond Beach Middle SchoolGrades: 6-8Distance: 2.5 mi
- 7/10Seabreeze High SchoolGrades: 9-12Distance: 5.9 mi
Get a cash offer in 3 minutes
Find out how much your home could sell for in as little as 3 minutes with a no-obligation cash offer.
Estimated market value
$431,300
Get a cash offer in 3 minutes
Find out how much your home could sell for in as little as 3 minutes with a no-obligation cash offer.
Estimated market value
$431,300
Nearby cities
Nearby neighborhoods
Nearby zip codes
Other Ormond Beach Topics
