Meticulously Maintained, Vinyl Sided Ranch! New Roof 9/2024! Be The Second Owners! Relax On Covered, Concrete Front Porch Or Composite Deck In Back! Great Room Features A Cathedral Ceiling, Four, Tilt-in Windows (two With Circle Tops) Allowing For Lots Of Natural Light & Neutral Carpeting-professionally Cleaned 9/2024. Open Floorplan Flows Seamlessly Into Dining Area & Kitchen, Making It Ideal For Entertaining! Dining Area Features French Door To The Composite Deck, New 2007; A Pantry Closet & Coat Closet. Kitchen Boasts Merrilat Classic Oak Cabinetry W/pull-out Lower Shelves & All Appliances Stay! Convenient Laundry Rm Between Kitchen & Garage W/washer & Dryer, New 2021, Deep Utility Sink & Cabinets Above. Spacious Primary Bdrm W/walk-in Closet & Bath W/step-in Oversized Shower! 2nd Bdrm W/large Closet. 2nd Full Bath. Partial Bsmt Could Be Finished. Two, Concrete Crawl Spaces-great Storage! 12'x8' Shed Stays. Beautifully Landscaped Front & Back--trimmed 9/2024! Immediate Possession!
Sold for $222,000
$222,000
46 Katlyn Dr, Fremont, OH 43420
2beds
1,368sqft
Single Family Residence
Built in 2004
10,001 Square Feet Lot
$249,200 Zestimate®
$162/sqft
$1,605 Estimated rent
Home value
$249,200
Estimated sales range
Not available
$1,605/mo
Zestimate® history
Owner options
List your home for rent
$1,605/mo
Rent Zestimate®
Find your next renter with Zillow Rental Manager. Plus, with online applications, you can quickly screen prospective tenants – for free.
$1,605/mo
Rent Zestimate®
Refinance and save
$1,500/mo
Est. payment
Refinancing to a lower rate could help reduce your monthly payments and save thousands over the life of the loan.
$1,500/mo
Est. payment
Explore your selling options
Work with a Zillow partner agent
Leverage their expertise and Zillow's premium Showcase listings to get your home seen by more buyers.
Get startedList with your own agent
Get your home in front of millions of buyers by listing it on Zillow.
Learn how to do itSell it yourself
Take full control of how buyers see your home on Zillow by listing For Sale by Owner (FSBO).
List your homeWhat's special
Zillow last checked:
Listing updated:
Listed by:
Cheryl Wendt 419-355-7387 CherylWendt@WendtKey.com,
Wendt Key Team Realty
Bought with:
Tonia D. Harris, 2013001849
Howard Hanna - Fremont
Source: Firelands MLS,MLS#: 20243580Originating MLS: Firelands MLS
Facts & features
Interior
Bedrooms & bathrooms
- Bedrooms: 2
- Bathrooms: 2
- Full bathrooms: 2
Primary bedroom
- Level: Main
- Area: 187
- Dimensions: 17 x 11
Bedroom 2
- Level: Main
- Area: 81
- Dimensions: 9 x 9
Bedroom 3
- Area: 0
- Dimensions: 0 x 0
Bedroom 4
- Area: 0
- Dimensions: 0 x 0
Bedroom 5
- Area: 0
- Dimensions: 0 x 0
Bathroom
- Level: Main
Bathroom 1
- Level: Main
Dining room
- Features: Combo
- Area: 0
- Dimensions: 0 x 0
Family room
- Area: 0
- Dimensions: 0 x 0
Kitchen
- Level: Main
- Area: 209
- Dimensions: 19 x 11
Living room
- Level: Main
- Area: 399
- Dimensions: 21 x 19
Heating
- Gas, Forced Air, Gas Forced Air Furnace W/central Air; Both New 11/19/2004. Rheem, Gas Water Heater New 11/19/2004.
Cooling
- Central Air
Appliances
- Included: Dishwasher, Dryer, Disposal, Vented Exhaust Fan, Microwave, Range, Refrigerator, Washer
- Laundry: Laundry Room
Features
- Ceiling Fan(s)
- Windows: Thermo Pane
- Basement: Sump Pump,Partial
Interior area
- Total structure area: 1,368
- Total interior livable area: 1,368 sqft
Property
Parking
- Total spaces: 2
- Parking features: Inside Entrance, Attached, Garage Door Opener, Paved
- Attached garage spaces: 2
- Has uncovered spaces: Yes
Accessibility
- Accessibility features: 36" Hall Width, Bath Modifications
Features
- Levels: One
- Stories: 1
- Patio & porch: Composite Deck 13'x13', In Backyard
Lot
- Size: 10,001 Square Feet
- Dimensions: 80' x 125'
Details
- Additional structures: Shed/Storage
- Parcel number: 101090006200
- Zoning description: R-1
- Other equipment: Sump Pump
Construction
Type & style
- Home type: SingleFamily
- Property subtype: Single Family Residence
Materials
- Vinyl Siding
- Foundation: Basement
- Roof: Asphalt,Roof Was New 9/2024!
Condition
- Year built: 2004
Utilities & green energy
- Electric: 200+ Amp Service, Circuit Breakers, ON
- Gas: Columbia Gas
- Sewer: Public Sewer
- Water: Well
- Utilities for property: Cable Connected
Community & HOA
Community
- Security: Surveillance On Site
- Subdivision: Southland Meadows
Location
- Region: Fremont
Financial & listing details
- Price per square foot: $162/sqft
- Annual tax amount: $1,574
- Price range: $222K - $222K
- Date on market: 9/27/2024
- Date available: 01/01/1800
- Listing terms: Cash
Price history
| Date | Event | Price |
|---|---|---|
| 11/5/2024 | Sold | $222,000-5.5%$162/sqft |
Source: Firelands MLS #20243580 Report a problem | ||
| 10/19/2024 | Contingent | $234,900$172/sqft |
Source: Firelands MLS #20243580 Report a problem | ||
| 9/27/2024 | Listed for sale | $234,900+2.2%$172/sqft |
Source: Firelands MLS #20243580 Report a problem | ||
| 8/28/2024 | Listing removed | $229,900$168/sqft |
Source: Firelands MLS #20242933 Report a problem | ||
| 8/19/2024 | Contingent | $229,900$168/sqft |
Source: Firelands MLS #20242933 Report a problem | ||
| 8/10/2024 | Listed for sale | $229,900+49.3%$168/sqft |
Source: Firelands MLS #20242933 Report a problem | ||
| 2/11/2005 | Sold | $154,000$113/sqft |
Source: Public Record Report a problem | ||
Public tax history
| Year | Property taxes | Tax assessment |
|---|---|---|
| 2024 | $1,987 +2.9% | $59,500 +10% |
| 2023 | $1,931 +2.1% | $54,080 |
| 2022 | $1,891 -2.9% | $54,080 |
| 2021 | $1,948 +8.4% | $54,080 +8.5% |
| 2020 | $1,798 0% | $49,850 |
| 2019 | $1,798 +2.8% | $49,850 |
| 2018 | $1,750 +12.6% | $49,850 +11.9% |
| 2017 | $1,554 +17.5% | $44,560 |
| 2016 | $1,322 | $44,560 |
| 2015 | $1,322 +3.4% | $44,560 +6.3% |
| 2014 | $1,279 +2.2% | $41,930 |
| 2013 | $1,252 -1.8% | $41,930 |
| 2012 | $1,276 +1.4% | $41,930 -5% |
| 2011 | $1,258 +5.6% | $44,140 |
| 2010 | $1,192 +0.7% | $44,140 |
| 2009 | $1,183 -22.9% | -- |
| 2008 | $1,534 +6.8% | -- |
| 2007 | $1,437 +73.1% | -- |
| 2006 | $830 -45.5% | -- |
| 2005 | $1,522 +490.3% | -- |
| 2004 | $258 | $8,020 |
Find assessor info on the county website
Neighborhood: 43420
Nearby homes
- $232,1002 bd1 ba1.5k sqft42 Katlyn Dr, Fremont, OH 43420Off Market
- $257,6003 bd2 ba1.6k sqft50 Katlyn Dr, Fremont, OH 43420Off Market
- $271,9003 bd2 ba1.6k sqft77 Whitney Dr, Fremont, OH 43420Off Market
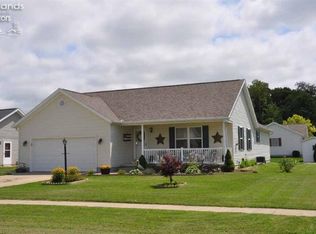
- $293,6003 bd3 ba1.5k sqft81 Whitney Dr, Fremont, OH 43420Off Market
- $264,6003 bd2 ba1.3k sqft73 Whitney Dr, Fremont, OH 43420Off Market
- $263,6003 bd2 ba1.5k sqft38 Katlyn Dr, Fremont, OH 43420Off Market
- $242,3003 bd2 ba1.5k sqft54 Katlyn Dr, Fremont, OH 43420Off Market
- $310,0002 bd2 ba1.7k sqft47 Katlyn Dr, Fremont, OH 43420Off Market
Nearby schools
GreatSchools rating
- 5/10Atkinson Elementary SchoolGrades: PK-5Distance: 1.3 mi
- 6/10Fremont Middle SchoolGrades: 6-8Distance: 3 mi
- 4/10Fremont Ross High SchoolGrades: 9-12Distance: 3.2 mi
Schools provided by the listing agent
- District: Fremont
Source: Firelands MLS. This data may not be complete. We recommend contacting the local school district to confirm school assignments for this home.
Get a cash offer in 3 minutes
Find out how much your home could sell for in as little as 3 minutes with a no-obligation cash offer.
Estimated market value
$249,200
Get a cash offer in 3 minutes
Find out how much your home could sell for in as little as 3 minutes with a no-obligation cash offer.
Estimated market value
$249,200
- Ohio
- Sandusky County
- Fremont
- 43420
- 46 Katlyn Dr
Nearby cities
Nearby zip codes
Other Fremont Topics
