Skip main navigation
Off market
  • Tax assessed value
    $492,900

    46 Katrina Ct, Tuxedo Park, NY 10987

    4beds
    3,980sqft
    SingleFamily
    Built in 2009
    3 Acres Lot
    $-- Zestimate®
    $124/sqft
    $6,499 Estimated rent

    Home value

    Not available

    Estimated sales range

    Not available

    $6,499/mo

    Zestimate® history
    Loading
    Loading...

    Owner options

    List your home for rent

    $6,499/mo

    Rent Zestimate®

    Find your next renter with Zillow Rental Manager. Plus, with online applications, you can quickly screen prospective tenants – for free.

    Learn more

    $6,499/mo

    Rent Zestimate®

    Refinance and save

    $3,465/mo

    Est. payment

    Refinancing to a lower rate could help reduce your monthly payments and save thousands over the life of the loan.

    See today's rates

    $3,465/mo

    Est. payment

    Explore your selling options

    Work with a Zillow partner agent

    Leverage their expertise and Zillow's premium Showcase listings to get your home seen by more buyers.

    Get started

    List with your own agent

    Get your home in front of millions of buyers by listing it on Zillow.

    Learn how to do it

    Sell it yourself

    Take full control of how buyers see your home on Zillow by listing For Sale by Owner (FSBO).

    List your home

    What's special

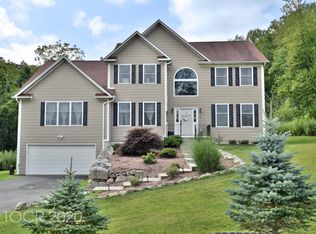
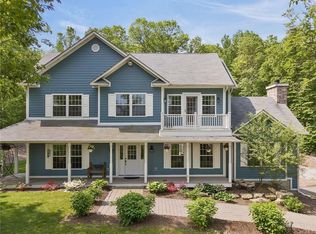
    Amazing opportunity to live in the desirable Tuxedo area!! Spectacular Open floor plan Colonial in the cul-de-sac built in 2009 in the prestigious Tuxedo park area on a stunning private 3 acre piece of property. Enjoy living the serene life in this modern home but yet close to everything. Features: Chef eat-in-kitchen w/ high end custom built cabinets & granite counters. Plus stainless steel appliances. Center island perfect for a quick breakfast. Kitchen flows outdoors onto a new deck w/ awning perfect for relaxing & enjoying the beauty of your backyard. Kitchen into the family rm, plus another bonus great rm or bedroom w/ full bathroom. Formal living room flows into the dining room for holiday gatherings. 2nd floor: Master bedroom w/ full bath room w/ shower & jetted tub. Plus a bonus sitting area & dressing room. Plus 3 more spacious bedrooms & full bathroom. Gleaming hardwood floors. Plus a full finished walk out basement. 3 car garage. Located near Sterling Forest Visitor s Center, hiking trails, Harriman Park. A commuters dream train station near into NYC.

    This property is not currently displayed as for sale or rent on Zillow. This may be different from what's on other websites or public sources.

    Facts & features

    Interior

    Bedrooms & bathrooms
    • Bedrooms: 4
    • Bathrooms: 5
    • Full bathrooms: 4
    • 1/2 bathrooms: 1
    Heating
    • Baseboard, Electric, Propane / Butane
    Cooling
    • Central
    Appliances
    • Included: Dishwasher, Dryer, Refrigerator
    Features
    • Eat-in Kitchen, 1st Floor Bedrm, Entrance Foyer, Granite Counters, Master Bath, Powder Room, Exercise Room
    • Flooring: Hardwood
    • Basement: Finished, Full, Walk-Out Access
    • Has fireplace: Yes
    Interior area
    • Total interior livable area: 3,980 sqft

    Property

    Parking
    • Total spaces: 3
    • Parking features: Garage - Attached
    Features
    • Patio & porch: Porch, Deck
    • Exterior features: Other
    • Has view: Yes
    • View description: Mountain
    Lot
    • Size: 3 Acres
    • Features: Cul-De-Sec, Level, Wooded
    Details
    • Parcel number: 335089115913

    Construction

    Type & style
    • Home type: SingleFamily
    • Architectural style: Contemporary
    Materials
    • Metal
    Condition
    • Year built: 2009

    Utilities & green energy

    • Sewer: Septic Tank
    • Water: Well

    Community & HOA

    Location
    • Region: Tuxedo Park

    Financial & listing details

    • Price per square foot: $124/sqft
    • Tax assessed value: $492,900
    • Inclusions: Dryer, Dishwasher, Refrigerator, Washer, Cook Top, Wall Oven

    Price history

    DateEventPrice
    9/2/2020Sold$565,000-1.7%$142/sqft
    Source: OneKey® MLS as distributed by MLS GRID #H6021269 Report a problem
    7/11/2020Listed for sale$575,000$144/sqft
    Source: Keller Williams Realty Hudson Valley Realty #H6021269 Report a problem
    7/11/2020Pending sale$575,000$144/sqft
    Source: Keller Williams Realty Hudson Valley Realty #H6021269 Report a problem
    6/26/2020Price change$575,000-4.2%$144/sqft
    Source: Keller Williams Hudson Valley #H6021269 Report a problem
    5/24/2020Price change$600,000-2.9%$151/sqft
    Source: Keller Williams Realty Hudson Valley Realty #6021269 Report a problem
    3/6/2020Price change$618,200-0.9%$155/sqft
    Source: Keller Williams Realty Hudson Valley Realty #6021269 Report a problem
    3/4/2020Listing removed$4,500$1/sqft
    Source: Keller Williams Realty Hudson Valley Realty #6013619 Report a problem
    2/13/2020Listed for rent$4,500$1/sqft
    Source: Keller Williams Hudson Valley #6013619 Report a problem
    10/23/2019Price change$623,800-3.9%$157/sqft
    Source: Keller Williams Hudson Valley #4969552 Report a problem
    9/5/2019Price change$648,800-5.8%$163/sqft
    Source: Keller Williams Hudson Valley #4969552 Report a problem
    7/17/2019Listed for sale$688,800+14.8%$173/sqft
    Source: Keller Williams Hudson Valley #4969552 Report a problem
    4/29/2010Sold$600,000$151/sqft
    Source: Agent Provided Report a problem

    Public tax history

    YearProperty taxesTax assessment
    2020-- $79,750
    2019-- $79,750
    2018-- $79,750
    2017$16,843 $79,750
    2016-- $79,750
    2015-- $79,750
    2014-- $79,750
    2013-- $79,750
    2012-- $79,750
    2011-- $79,750
    2010-- $79,750 +99.4%
    2009-- $40,000
    Find assessor info on the county website

    Neighborhood: 10987

    Nearby schools

    GreatSchools rating
    Schools provided by the listing agent
    • Elementary: Pine Tree Elementary School
    • Middle: Marcus Whitman Middle School
    • High: Monroe-Woodbury High School
    • District: Monroe-Woodbury

    Source: The MLS. This data may not be complete. We recommend contacting the local school district to confirm school assignments for this home.