Skip main navigation
Sold for $329,900
  • $329,900

    46 Kelsey Dr, Schuylkill Haven, PA 17972

    3beds
    2,556sqft
    Single Family Residence
    Built in 2004
    0.37 Acres Lot
    $380,600 Zestimate®
    $129/sqft
    $2,676 Estimated rent

    Home value

    $380,600

    $362,000 - $400,000

    $2,676/mo

    Zestimate® history
    Loading
    Loading...

    Owner options

    List your home for rent

    $2,676/mo

    Rent Zestimate®

    Find your next renter with Zillow Rental Manager. Plus, with online applications, you can quickly screen prospective tenants – for free.

    Learn more

    $2,676/mo

    Rent Zestimate®

    Refinance and save

    $2,218/mo

    Est. payment

    Refinancing to a lower rate could help reduce your monthly payments and save thousands over the life of the loan.

    See today's rates

    $2,218/mo

    Est. payment

    Explore your selling options

    Work with a Zillow partner agent

    Leverage their expertise and Zillow's premium Showcase listings to get your home seen by more buyers.

    Get started

    List with your own agent

    Get your home in front of millions of buyers by listing it on Zillow.

    Learn how to do it

    Sell it yourself

    Take full control of how buyers see your home on Zillow by listing For Sale by Owner (FSBO).

    List your home

    What's special

    Gas hot waterBlue mountain school districtsBeautiful silestone quartz countertopsWall to wall windowsEfficient gas heatGreat rec roomUpdated flooring throughout
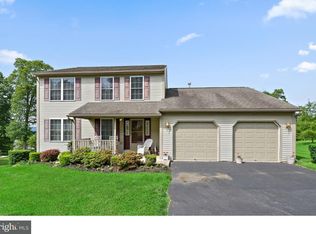
    Welcome home to this beautiful home located in one of Blue Mountain School Districts most attractive neighborhoods. This home was built in 2004 and features 3 bedrooms and 2 1/2 baths. You are greeted by a paver walkway, well manicured landscaping and new front door! Step inside and enjoy the spacious living areas this home provides. The large living room is perfect for relaxing after a long day and you'll love the updated flooring throughout. The bright kitchen has beautiful Silestone quartz countertops, lots of cabinet and counter space, and stainless steel appliances. This home has all new fixtures throughout as well! There is an additional sitting room, with beautiful wood grain floors, that also could be used as a formal dining room. Just off the kitchen and dining area you'll find a wonderful 3 season room with a paver tile floor, wall to wall windows and screening, and a ceiling fan for added comfort. There is also a nicely updated 1st floor powder room and a laundry room with shelving for storage. Upstairs you will find 3 spacious bedrooms and 2 full baths. The main bedroom is expansive, with room for a king size bed, all your dressers and even a sitting area. There is a full en suite bath and a walk in closet as well. There is also new carpet installed on the 2nd floor! Check out the fully finished basement and all the space this provides for family fun and entertaining guests. It makes a great rec room, family room, or gym! This home has efficient gas heat and gas hot water as well as ice cold central air. There is also a 2 car attached garage with extra parking in the driveway, and additional storage available in the garden shed, complete with electricity. This home is ready for you to move right in and relax. Call today and schedule your private showing!

    Zillow last checked:

    Listing updated:

    Listed by:

    Brad Mullen 570-366-4686,

    Realty Mark Associates-Orwigsburg,

    Listing Team: The Brad Mullen Team

    Bought with:

    Brad Mullen, RM425563

    Realty Mark Associates-Orwigsburg

    Source: Bright MLS,MLS#: PASK2012230MLS Logo

    Facts & features

    Interior

    Bedrooms & bathrooms
    • Bedrooms: 3
    • Bathrooms: 3
    • Full bathrooms: 2
    • 1/2 bathrooms: 1
    • Main level bathrooms: 1
    Rooms
    • Room types: Family Room
    Basement
    • Area: 667
    Heating
    • ENERGY STAR Qualified Equipment, Natural Gas
    Cooling
    • Central Air, Natural Gas
    Appliances
    • Included: Oven/Range - Gas, Dishwasher, Washer, Dryer, Gas Water Heater
    • Laundry: Main Level
    Features
    • Eat-in Kitchen, Dry Wall
    • Flooring: Carpet, Laminate
    • Windows: Energy Efficient
    • Basement: Full
    • Has fireplace: No
    Interior area
    • Total structure area: 2,556
    • Total interior livable area: 2,556 sqft
    • Finished area above ground: 1,889
    • Finished area below ground: 667

    Property

    Parking
    • Total spaces: 2
    • Parking features: Garage Faces Front, Attached
    • Attached garage spaces: 2
    Accessibility
    • Accessibility features: 2+ Access Exits
    Features
    • Levels: Two
    • Stories: 2
    • Patio & porch: Patio, Enclosed, Screened
    • Pool features: None
    • Fencing: Other
    Lot
    • Size: 0.37 Acres
    • Features: Open Lot, Front Yard, Rear Yard
    Details
    • Additional structures: Above Grade, Below Grade
    • Parcel number: 18060076.077
    • Zoning: RESIDENTIAL
    • Special conditions: Standard

    Construction

    Type & style
    • Home type: SingleFamily
    • Architectural style: Colonial
    • Property subtype: Single Family Residence
    Materials
    • Vinyl Siding
    • Foundation: Concrete Perimeter
    • Roof: Architectural Shingle
    Condition
    • New construction: No
    • Year built: 2004

    Utilities & green energy

    • Electric: 200+ Amp Service
    • Sewer: Public Sewer
    • Water: Well

    Community & HOA

    Community
    • Subdivision: Sunnyside
    HOA
    • Has HOA: Yes
    • Services included: Common Area Maintenance
    • HOA fee: $41 monthly
    Location
    • Region: Schuylkill Haven
    • Municipality: NORTH MANHEIM TWP

    Financial & listing details

    • Price per square foot: $129/sqft
    • Tax assessed value: $76,465
    • Annual tax amount: $4,993
    • Date on market: 9/14/2023
    • Listing agreement: Exclusive Right To Sell
    • Listing terms: Cash,Conventional,FHA,USDA Loan,VA Loan
    • Inclusions: Washer, Dryer, Range, Dishwasher, Shed
    • Exclusions: Kitchen Fridge
    • Ownership: Fee Simple

    Price history

    DateEventPrice
    10/27/2023Sold$329,900$129/sqft
    Source: Bright MLS #PASK2012230 Report a problem
    10/6/2023Pending sale$329,900$129/sqft
    Source: Bright MLS #PASK2012230 Report a problem
    9/23/2023Contingent$329,900$129/sqft
    Source: Bright MLS #PASK2012230 Report a problem
    9/14/2023Listed for sale$329,900+53.4%$129/sqft
    Source: Bright MLS #PASK2012230 Report a problem
    3/27/2019Sold$215,000+0%$84/sqft
    Source: GLVR #592787 Report a problem
    12/8/2018Listing removed$214,990$84/sqft
    Source: EXP Realty LLC #592787 Report a problem
    12/3/2018Price change$214,9900%$84/sqft
    Source: EXP Realty LLC #592787 Report a problem
    10/4/2018Price change$214,9990%$84/sqft
    Source: EXP Realty LLC #1008349306 Report a problem
    6/13/2018Price change$215,000-1.4%$84/sqft
    Source: BHHS Homesale Realty - Schuylkill Haven #1000320628 Report a problem
    5/2/2018Price change$218,000-7.2%$85/sqft
    Source: BHHS Homesale Realty - Schuylkill Haven #1000320628 Report a problem
    3/29/2018Listed for sale$235,000+3.1%$92/sqft
    Source: Bhhs Homesale Realty-Schuylkil #1000320628 Report a problem
    12/2/2017Listing removed$228,000$89/sqft
    Source: Allentown #551061 Report a problem
    8/18/2017Price change$228,000-6.9%$89/sqft
    Source: Keller Williams Real Estate #551061 Report a problem
    7/17/2017Price change$245,000-0.4%$96/sqft
    Source: Allentown #551061 Report a problem
    7/13/2017Price change$245,900-3.5%$96/sqft
    Source: Allentown #551061 Report a problem
    6/19/2017Listed for sale$254,900+21.4%$100/sqft
    Source: Lehigh Valley Regional Realty #551061 Report a problem
    7/24/2007Sold$210,000$82/sqft
    Source: Public Record Report a problem

    Public tax history

    YearProperty taxesTax assessment
    2023$4,948 -0.9%$76,465
    2022$4,994 +3.4%$76,465
    2021$4,828 -0.9%$76,465
    2020$4,874 +183.5%$76,465
    2019$1,719 -62%$76,465
    2018$4,522 $76,465
    2017-- $76,465
    2015-- $76,465
    2011-- $76,465
    2010-- $76,465 +21%
    2009-- $63,170
    2007-- $63,170 +1.6%
    2004-- $62,200
    Find assessor info on the county website

    Neighborhood: Renningers

    Nearby schools

    GreatSchools rating
    Schools provided by the listing agent
    • High: Blue Mountain
    • District: Blue Mountain

    Source: Bright MLS. This data may not be complete. We recommend contacting the local school district to confirm school assignments for this home.

    Get pre-qualified for a loan
    At Zillow Home Loans, we can pre-qualify you in as little as 5 minutes with no impact to your credit score.

    An equal housing lender. NMLS #10287.

    Sell for more on Zillow
    Get a Zillow Showcase℠ listing at no additional cost and you could sell for .
    $380,600
    2% more
    +$7,612
    With Zillow Showcase(estimated)
    $388,212