Discover The Manors: a 4-BEDROOM END-UNIT TOWNHOME that lives like a single-family home, tucked at the END OF THE LANE. No neighbor’s patio in sight! Just A SERENE WOODED VIEW from your own secluded patio. Priced to move, this over 2300 sq ft gem offers uncommon space and privacy in a low-maintenance package. The open-concept main level flows from a gourmet kitchen (luxury plank floors and room for an island or eat-in area) to a sunlit dining area with a bow window and a cozy living room anchored by a gas fireplace. A convenient half bath completes the first floor. Ascend the split staircase to a surprisingly spacious second floor with four nicely-sized bedrooms—rare for a townhome! The primary suite boasts a walk-in closet, a huge double-vanity bath, and a walk-in shower. Three additional spacious bedrooms share another large full bath. The second bedroom has a walk-in closet. All appliances convey and the carpet has been freshly cleaned. This home has plenty of storage space with its oversized 2-car garage with a bonus storage room. It features energy-efficient NATURAL GAS HEAT, and HOA-covered lawn care and snow removal with a low monthly fee. Steps from Pleasant View Park’s trails, minutes to shopping, and proudly served by the award-winning Cumberland Valley School District, this home is a private retreat. Schedule a tour today!
Sold for $375,000
$375,000
46 Kerry Ct, Mechanicsburg, PA 17050
4beds
2,307sqft
Single Family Residence
Built in 2013
-- sqft lot
$382,800 Zestimate®
$163/sqft
$2,571 Estimated rent
Home value
$382,800
$356,000 - $413,000
$2,571/mo
Zestimate® history
Owner options
List your home for rent
$2,571/mo
Rent Zestimate®
Find your next renter with Zillow Rental Manager. Plus, with online applications, you can quickly screen prospective tenants – for free.
$2,571/mo
Rent Zestimate®
Refinance and save
$2,593/mo
Est. payment
Refinancing to a lower rate could help reduce your monthly payments and save thousands over the life of the loan.
$2,593/mo
Est. payment
Explore your selling options
Work with a Zillow partner agent
Leverage their expertise and Zillow's premium Showcase listings to get your home seen by more buyers.
Get startedList with your own agent
Get your home in front of millions of buyers by listing it on Zillow.
Learn how to do itSell it yourself
Take full control of how buyers see your home on Zillow by listing For Sale by Owner (FSBO).
List your homeWhat's special
Gas fireplaceNicely-sized bedroomsPrimary suiteSerene wooded viewOpen-concept main levelSunlit dining areaWalk-in closet
Zillow last checked:
Listing updated:
Listed by:
MARLENE SANBOWER 717-877-4758,
Coldwell Banker Realty
Bought with:
ERIKA RUTT-AKENS, RS209522L
Coldwell Banker Realty
Source: Bright MLS,MLS#: PACB2046302
Facts & features
Interior
Bedrooms & bathrooms
- Bedrooms: 4
- Bathrooms: 3
- Full bathrooms: 2
- 1/2 bathrooms: 1
- Main level bathrooms: 1
Rooms
- Room types: Living Room, Dining Room, Primary Bedroom, Bedroom 2, Bedroom 3, Bedroom 4, Kitchen, Foyer, Primary Bathroom, Full Bath, Half Bath
Primary bedroom
- Features: Flooring - Carpet, Walk-In Closet(s), Attached Bathroom
- Level: Upper
- Area: 285 Square Feet
- Dimensions: 19 x 15
Bedroom 2
- Features: Flooring - Carpet, Walk-In Closet(s)
- Level: Upper
- Area: 154 Square Feet
- Dimensions: 11 x 14
Bedroom 3
- Features: Flooring - Carpet
- Level: Upper
- Area: 130 Square Feet
- Dimensions: 13 x 10
Bedroom 4
- Features: Flooring - Carpet
- Level: Upper
- Area: 210 Square Feet
- Dimensions: 14 x 15
Primary bathroom
- Features: Flooring - Ceramic Tile
- Level: Upper
- Area: 84 Square Feet
- Dimensions: 12 x 7
Dining room
- Features: Flooring - HardWood
- Level: Main
- Area: 120 Square Feet
- Dimensions: 12 x 10
Foyer
- Features: Flooring - HardWood
- Level: Main
Other
- Features: Flooring - Tile/Brick
- Level: Upper
- Area: 50 Square Feet
- Dimensions: 5 x 10
Half bath
- Features: Flooring - HardWood
- Level: Main
- Area: 30 Square Feet
- Dimensions: 5 x 6
Kitchen
- Features: Flooring - HardWood
- Level: Main
- Area: 140 Square Feet
- Dimensions: 10 x 14
Living room
- Features: Flooring - Carpet, Fireplace - Gas
- Level: Main
- Area: 270 Square Feet
- Dimensions: 15 x 18
Heating
- Forced Air, Natural Gas
Cooling
- Central Air, Electric
Appliances
- Included: Dishwasher, Microwave, Refrigerator, Cooktop, Washer, Dryer, Disposal, Electric Water Heater
- Laundry: Upper Level
Features
- Ceiling Fan(s), Family Room Off Kitchen, Floor Plan - Traditional, Formal/Separate Dining Room, Primary Bath(s), Walk-In Closet(s), Eat-in Kitchen
- Flooring: Luxury Vinyl, Carpet
- Has basement: No
- Number of fireplaces: 1
- Fireplace features: Gas/Propane
Interior area
- Total structure area: 2,307
- Total interior livable area: 2,307 sqft
- Finished area above ground: 2,307
- Finished area below ground: 0
Property
Parking
- Total spaces: 2
- Parking features: Garage Faces Front, Attached
- Attached garage spaces: 2
Accessibility
- Accessibility features: None
Features
- Levels: Two
- Stories: 2
- Patio & porch: Patio
- Pool features: None
- Has view: Yes
- View description: Trees/Woods
Lot
- Features: Adjoins - Open Space, Backs - Open Common Area
Details
- Additional structures: Above Grade, Below Grade
- Parcel number: 38080567028U16
- Zoning: RESIDENTIAL
- Zoning description: R-1 Residential
- Special conditions: Standard
Construction
Type & style
- Home type: SingleFamily
- Architectural style: Traditional
- Property subtype: Single Family Residence
- Attached to another structure: Yes
Materials
- Vinyl Siding, Stone
- Foundation: Slab
- Roof: Architectural Shingle
Condition
- New construction: No
- Year built: 2013
Details
- Builder model: Julia
- Builder name: Classic Communities
Utilities & green energy
- Electric: 200+ Amp Service
- Sewer: Public Sewer
- Water: Public
Community & HOA
Community
- Security: Fire Sprinkler System
- Subdivision: The Manors
HOA
- Has HOA: Yes
- Amenities included: None
- Services included: Maintenance Grounds, Snow Removal, Common Area Maintenance, Road Maintenance
- HOA fee: $205 monthly
- HOA name: THE MANORS HOMEOWNER'S ASSOCIATION
Location
- Region: Mechanicsburg
- Municipality: SILVER SPRING TWP
Financial & listing details
- Price per square foot: $163/sqft
- Tax assessed value: $214,100
- Annual tax amount: $3,552
- Date on market: 9/14/2025
- Listing agreement: Exclusive Right To Sell
- Inclusions: Blinds, Water Softener (owned), Refrigerator, Washer, Dryer
- Exclusions: Culligan Water System (under Kitchen Sink), Leased
- Ownership: Fee Simple
- Road surface type: Paved
Price history
| Date | Event | Price |
|---|---|---|
| 12/29/2025 | Sold | $375,000$163/sqft |
Source:  Bright MLS #PACB2046302 Report a problem Bright MLS #PACB2046302 Report a problem | ||
| 11/21/2025 | Pending sale | $375,000$163/sqft |
Source: Bright MLS #PACB2046302 Report a problem | ||
| 11/15/2025 | Price change | $375,000-3.8%$163/sqft |
Source: Bright MLS #PACB2046302 Report a problem | ||
| 10/25/2025 | Price change | $390,000-2.5%$169/sqft |
Source: Bright MLS #PACB2046302 Report a problem | ||
| 9/26/2025 | Price change | $400,000-2.4%$173/sqft |
Source: Bright MLS #PACB2046302 Report a problem | ||
| 9/14/2025 | Listed for sale | $410,000+39%$178/sqft |
Source: Bright MLS #PACB2046302 Report a problem | ||
| 4/26/2021 | Sold | $295,000-1.6%$128/sqft |
Source: Public Record Report a problem | ||
| 3/17/2021 | Listed for sale | $299,900+33.3%$130/sqft |
Source:  Keller Williams #PACB132854 Report a problem Keller Williams #PACB132854 Report a problem | ||
| 5/28/2013 | Sold | $225,000$98/sqft |
Source: Public Record Report a problem | ||
Public tax history
| Year | Property taxes | Tax assessment |
|---|---|---|
| 2025 | $3,451 +7.4% | $214,100 |
| 2024 | $3,212 +3.1% | $214,100 |
| 2023 | $3,117 +2.5% | $214,100 |
| 2022 | $3,040 | $214,100 |
| 2021 | $3,040 +4.1% | $214,100 |
| 2020 | $2,919 +271.9% | $214,100 |
| 2019 | $785 -72.2% | $214,100 |
| 2018 | $2,822 | $214,100 |
| 2017 | -- | $214,100 |
| 2016 | -- | $214,100 |
| 2015 | -- | $214,100 |
| 2014 | -- | $214,100 +4182% |
| 2013 | -- | $5,000 |
| 2012 | -- | $5,000 |
Find assessor info on the county website
Neighborhood: 17050
Nearby homes
- $405,9003 bd3 ba2.3k sqft44 Kerry Ct, Mechanicsburg, PA 17050Off Market
- $389,0004 bd3 ba2.3k sqft42 Kerry Ct, Mechanicsburg, PA 17050Off Market
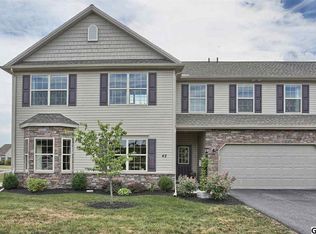
- $407,5003 bd3 ba2.3k sqft40 Kerry Ct, Mechanicsburg, PA 17050Off Market

- $436,4004 bd3 ba3k sqft36 Kerry Ct, Mechanicsburg, PA 17050Off Market
- $393,3003 bd3 ba2.3k sqft34 Kerry Ct, Mechanicsburg, PA 17050Off Market
- $429,8004 bd3 ba2.3k sqft32 Kerry Ct, Mechanicsburg, PA 17050Off Market
- $417,4004 bd3 ba2.3k sqft30 Kerry Ct, Mechanicsburg, PA 17050Off Market
- $374,6003 bd3 ba2.1k sqft50 Kerry Ct, Mechanicsburg, PA 17050Off Market
Nearby schools
GreatSchools rating
- 6/10Monroe El SchoolGrades: K-5Distance: 4.5 mi
- 10/10Eagle View Middle SchoolGrades: 6-8Distance: 2 mi
- 10/10Cumberland Valley High SchoolGrades: 9-12Distance: 2 mi
Schools provided by the listing agent
- Elementary: Monroe
- Middle: Eagle View
- High: Cumberland Valley
- District: Cumberland Valley
Source: Bright MLS. This data may not be complete. We recommend contacting the local school district to confirm school assignments for this home.


Get pre-qualified for a loan
At Zillow Home Loans, we can pre-qualify you in as little as 5 minutes with no impact to your credit score.An equal housing lender. NMLS #10287.
Sell for more on Zillow
Get a Zillow Showcase℠ listing at no additional cost and you could sell for .
$382,800
2% more
+$7,656
With Zillow Showcase(estimated)
$390,456
Nearby cities
Nearby zip codes
Other Mechanicsburg Topics
