NEWLY Renovated End-of-Group townhome in the Kings Court II Community. The bright and inviting main level features LVP flooring and a new kitchen with beautiful tile backsplash and a two-sided breakfast bar. Enjoy outdoor living on the covered rear patio overlooking the fenced backyard—perfect for relaxing or entertaining. The upper level offers 3 spacious bedrooms and updated bathroom. The finished lower level provides a club room space and laundry/utility room offering additional storage. Newer Furnace and water heater. Move-in ready with stylish updates throughout—don't miss this one!
Pending
$245,000
46 King Richard Ct #46, Baltimore, MD 21237
3beds
1,340sqft
Townhouse
Built in 1978
-- sqft lot
$243,600 Zestimate®
$183/sqft
$127/mo HOA
What's special
Covered rear patioFenced backyardTwo-sided breakfast barLvp flooringUpdated bathroom
- 8 days |
- 174 |
- 20 |
Zillow last checked:
Listing updated:
Listed by:
Amy Birmingham 443-939-0993,
Cummings & Co. Realtors (410) 823-0033
Source: Bright MLS,MLS#: MDBC2169292
Facts & features
Interior
Bedrooms & bathrooms
- Bedrooms: 3
- Bathrooms: 1
- Full bathrooms: 1
Rooms
- Room types: Living Room, Dining Room, Bedroom 2, Bedroom 3, Kitchen, Bedroom 1, Laundry, Recreation Room, Full Bath
Bedroom 1
- Features: Flooring - Luxury Vinyl Plank
- Level: Upper
- Area: 154 Square Feet
- Dimensions: 14 X 11
Bedroom 2
- Features: Flooring - Luxury Vinyl Plank
- Level: Upper
- Area: 80 Square Feet
- Dimensions: 10 X 8
Bedroom 3
- Features: Flooring - Luxury Vinyl Plank
- Level: Upper
- Area: 112 Square Feet
- Dimensions: 14 X 8
Dining room
- Features: Flooring - Luxury Vinyl Plank
- Level: Main
- Area: 112 Square Feet
- Dimensions: 14 X 8
Other
- Level: Upper
Kitchen
- Features: Breakfast Bar
- Level: Main
- Area: 84 Square Feet
- Dimensions: 14 X 6
Laundry
- Level: Lower
Living room
- Features: Flooring - Luxury Vinyl Plank, Breakfast Bar
- Level: Main
- Area: 182 Square Feet
- Dimensions: 14 X 13
Recreation room
- Features: Flooring - Carpet
- Level: Lower
- Area: 224 Square Feet
- Dimensions: 16 X 14
Heating
- Heat Pump, Natural Gas
Cooling
- Central Air, Electric
Appliances
- Included: Microwave, Dishwasher, Oven/Range - Gas, Refrigerator, Washer, Dryer, Gas Water Heater
- Laundry: In Basement, Laundry Room
Features
- Flooring: Luxury Vinyl, Carpet
- Basement: Full,Partially Finished
- Has fireplace: No
Interior area
- Total structure area: 1,490
- Total interior livable area: 1,340 sqft
- Finished area above ground: 1,116
- Finished area below ground: 224
Property
Parking
- Parking features: Assigned, On Street
- Has uncovered spaces: Yes
- Details: Assigned Parking
Accessibility
- Accessibility features: None
Features
- Levels: Three
- Stories: 3
- Patio & porch: Patio
- Exterior features: Awning(s)
- Pool features: Community
- Fencing: Back Yard
Details
- Additional structures: Above Grade, Below Grade
- Parcel number: 04141600014301
- Zoning: R
- Special conditions: Standard
Construction
Type & style
- Home type: Townhouse
- Architectural style: Colonial
- Property subtype: Townhouse
Materials
- Brick, Vinyl Siding
- Foundation: Block
Condition
- Excellent
- New construction: No
- Year built: 1978
Utilities & green energy
- Sewer: Public Sewer
- Water: Public
Community & HOA
Community
- Subdivision: Kings Court
HOA
- Has HOA: Yes
- Amenities included: Jogging Path, Pool
- Services included: Water, Management, Road Maintenance, Snow Removal
- HOA fee: $381 quarterly
- HOA name: KINGS COURT II/ CONWAY MANAGEMENT
Location
- Region: Baltimore
Financial & listing details
- Price per square foot: $183/sqft
- Tax assessed value: $173,600
- Annual tax amount: $1,974
- Date on market: 7/15/2026
- Listing agreement: Exclusive Right To Sell
- Listing terms: Cash,Conventional
- Ownership: Condominium
Estimated market value
$243,600
$231,000 - $256,000
$2,336/mo
Price history
| Date | Event | Price |
|---|---|---|
| 7/16/2026 | Pending sale | $245,000$183/sqft |
Source:  Bright MLS #MDBC2169292 Report a problem Bright MLS #MDBC2169292 Report a problem | ||
| 7/16/2026 | Contingent | $245,000$183/sqft |
Source: Bright MLS #MDBC2169292 Report a problem | ||
| 7/15/2026 | Listed for sale | $245,000+75%$183/sqft |
Source: Bright MLS #MDBC2169292 Report a problem | ||
| 6/29/2026 | Sold | $140,000$104/sqft |
Source: Public Record Report a problem | ||
Public tax history
| Year | Property taxes | Tax assessment |
|---|---|---|
| 2025 | $2,993 +62.3% | $162,900 +7% |
| 2024 | $1,845 +7.6% | $152,200 +7.6% |
| 2023 | $1,715 +2.8% | $141,500 |
| 2022 | $1,669 +2.9% | $141,500 +5.7% |
| 2021 | $1,622 +2.9% | $133,833 +2.9% |
| 2020 | $1,576 | $130,000 |
| 2019 | $1,576 | $130,000 |
| 2018 | $1,576 -14.3% | $130,000 -14.3% |
| 2017 | $1,839 -6.6% | $151,700 +3.2% |
| 2016 | $1,970 | $147,033 +3.3% |
| 2015 | $1,970 | $142,367 +3.4% |
| 2014 | $1,970 | $137,700 |
| 2013 | -- | $137,700 |
| 2012 | -- | $137,700 -19.9% |
| 2011 | -- | $172,000 +2.5% |
| 2010 | -- | $167,746 +2.6% |
| 2009 | -- | $163,473 +2.7% |
| 2008 | -- | $159,200 +17.1% |
| 2007 | -- | $135,980 +20.6% |
| 2006 | -- | $112,760 +25.9% |
| 2005 | -- | $89,540 +2.5% |
| 2004 | -- | $87,386 +2.5% |
| 2003 | -- | $85,233 +2.6% |
| 2002 | -- | $83,080 +1.8% |
| 2001 | -- | $81,606 |
Find assessor info on the county website
Monthly payment
Est. payment
Payment breakdown
Explore the cost of this home by adjusting the details. Changes won't be saved.Climate risks
Neighborhood: 21237
Nearby schools
GreatSchools rating
- 5/10Victory Villa Elementary SchoolGrades: PK-5Distance: 1.2 mi
- NANottingham Middle SchoolGrades: 6-8Distance: 0.6 mi
- 2/10Overlea High & Academy Of FinanceGrades: 9-12Distance: 2.8 mi
Schools provided by the listing agent
- District: Baltimore County Public Schools
Source: Bright MLS. This data may not be complete. We recommend contacting the local school district to confirm school assignments for this home.
- $---- bd-- ba-- sqft46 King Richard Ct, Rosedale, MD 21237Off Market
- $221,2003 bd1 ba1.1k sqft42 King Richard Ct #42, Baltimore, MD 21237Off Market
- $220,300-- bd1 ba1.1k sqft61 King Richard Ct #61, Baltimore, MD 21237Off Market
- $222,4003 bd1 ba1.1k sqft63 King Richard Ct #63, Baltimore, MD 21237Off Market
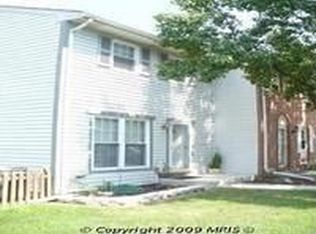
- $211,9003 bd2 ba1.1k sqft59 King Richard Ct #59, Baltimore, MD 21237Off Market
- $205,500-- bd1 ba1.1k sqft38 King Richard Ct #3, Baltimore, MD 21237Off Market
- $235,6003 bd2 ba1.2k sqft57 King Richard Ct, Rosedale, MD 21237Off Market
- $173,250-- bd1 ba1.1k sqft57 King Richard Ct #57, Baltimore, MD 21237Sold
A local agent can set up tours, give advice and negotiate with sellers.
Similar homes
- $249,9002 bd2 ba1.3k sqft5374 Glenthorne Ct #5374, Baltimore, MD 21237For Sale

 MLS ID #MDBC2168054, Richard Milam, Steen Properties. Bright MLS
 - $269,9003 bd3 ba1.7k sqft2010 Wintergreen Pl, Baltimore, MD 21237For Sale
 MLS ID #MDBC2168526, Willi Bickford, Berkshire Hathaway HomeServices Homesale Realty. Bright MLS
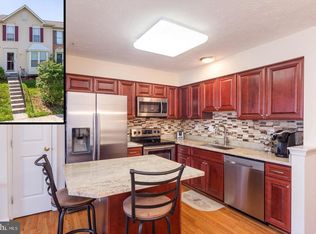
 - $360,0003 bd3 ba1.8k sqft5303 Abbeywood Ct, Baltimore, MD 21237For Sale
 MLS ID #MDBC2170234, Klye Thomas, Certified Realty. Bright MLS
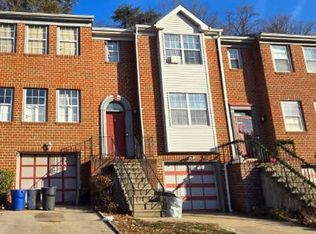
 - $--3 bd3 ba1.3k sqft4 Sundown Ct, Baltimore, MD 21206Auction
 Xome
Xome - $270,0003 bd2 ba1.1k sqft8829 Trimble Way, Rosedale, MD 21237For SaleMLS ID #MDBC2166152, Charlene Jones, Keller Williams Preferred Properties. Bright MLS
- $242,9003 bd2 ba1.3k sqft5348 Glenthorne Ct #5348, Baltimore, MD 21237For SaleMLS ID #MDBC2160370, Rob Commodari, EXP Realty, LLC. Bright MLS
- $295,0002 bd2 ba1.6k sqft5234 Glenthorne Ct #5234, Rosedale, MD 21237For SaleMLS ID #MDBC2169522, cory willems, Keller Williams Gateway LLC. Bright MLS
- $250,0003 bd3 ba1.9k sqftChestnut Woods, Middle River, MD 21220For SaleMLS ID #MDBC2169150, Natalie Frazier, United Real Estate Executives. Bright MLS
- $229,0003 bd2 ba1.2k sqft8505 Ramort Dr #21D, Baltimore, MD 21236For SaleMLS ID #MDBC2170210, Bob Krach, Berkshire Hathaway HomeServices PenFed Realty. Bright MLS
- $239,9002 bd2 ba1.3k sqft5082 Brightleaf Ct, Rosedale, MD 21237For SaleMLS ID #MDBC2167758, Monique Ford, Long & Foster Real Estate, Inc.. Bright MLS
- $220,0003 bd2 ba1k sqft317 Stemmers Run Rd, Baltimore, MD 21221For SaleMLS ID #MDBC2169328, Jessica Sauls, The KW Collective. Bright MLS
- $275,0002 bd2 ba1.6k sqft4936 Brightleaf Ct #4936, Baltimore, MD 21237For SaleMLS ID #MDBC2162426, Jennifer Bayne, Long & Foster Real Estate, Inc.. Bright MLS
- $225,0003 bd1 ba1k sqft2207 Hawthorne Rd, Baltimore, MD 21220For SaleMLS ID #MDBC2168648, Marissa Henn, Hyatt & Company Real Estate, LLC. Bright MLS
- $--3 bd2 ba1.6k sqft1308 Roxboro Rd, Baltimore, MD 21237AuctionAuction.com 2
- $264,9993 bd4 ba1.3k sqft133 Bourbon Ct, Parkville, MD 21234For SaleMLS ID #MDBC2169802, Joseph Jones, Keller Williams Legacy. Bright MLS
- $235,0003 bd2 ba1.3k sqft10 Mitnick Ct, Baltimore, MD 21236For SaleMLS ID #MDBC2168996, Ashley Dominick, Coldwell Banker Realty. Bright MLS
- $254,9003 bd2 ba1.5k sqftBelmont, Baltimore, MD 21236For SaleMLS ID #MDBC2169300, Waqar Ahmed, Samson Properties. Bright MLS
- $230,0003 bd1 ba1.3k sqft24 McCormick Ave, Baltimore, MD 21206For SaleMLS ID #MDBC2168346, Cara Chester, AB & Co Realtors, Inc.. Bright MLS
- $--3 bd3 ba1.1k sqft10 Tameron Pl, Baltimore, MD 21237AuctionServiceLink Auction
- $275,0002 bd2 ba1.1k sqft47 Shrewsbury Ct, Perry Hall, MD 21128For SaleMLS ID #MDBC2169450, Todd Rettkowski, ExecuHome Realty. Bright MLS
