Skip main navigation
Closed
  • $874,600

    46 Kings Cross Dr, Lincolnshire, IL 60069

    4beds
    2,520sqft
    Single Family Residence
    Built in 1972
    0.46 Acres Lot
    $874,600 Zestimate®
    $347/sqft
    $4,318 Estimated rent

    Home value

    $874,600

    $831,000 - $927,000

    $4,318/mo

    Zestimate® history
    Loading
    Loading...

    Owner options

    List your home for rent

    $4,318/mo

    Rent Zestimate®

    Find your next renter with Zillow Rental Manager. Plus, with online applications, you can quickly screen prospective tenants – for free.

    Learn more

    $4,318/mo

    Rent Zestimate®

    Refinance and save

    $6,693/mo

    Est. payment

    Refinancing to a lower rate could help reduce your monthly payments and save thousands over the life of the loan.

    See today's rates

    $6,693/mo

    Est. payment

    Explore your selling options

    Work with a Zillow partner agent

    Leverage their expertise and Zillow's premium Showcase listings to get your home seen by more buyers.

    Get started

    List with your own agent

    Get your home in front of millions of buyers by listing it on Zillow.

    Learn how to do it

    Sell it yourself

    Take full control of how buyers see your home on Zillow by listing For Sale by Owner (FSBO).

    List your home

    What's special

    Additional parking padFinished basementLarge rec roomNew water heaterBrick paver walkwayNew exterior doorsHalf bath

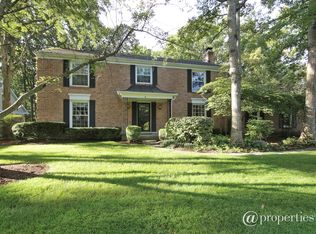
    Come call this one home! Nestled on a .46-Acre lot of lush landscaping in Award-winning Stevenson School district. Recent updates and upgrades include new exterior doors (2021), a new Ducane furnace (2018), new Goodman A/C (2018), new stainless steel kitchen appliances (2018), and a new water heater (2016) - giving you peace of mind for years to come. As you pull up the inviting brick paver walkway leads to the covered porch, envision nights spent outside, enjoying quality time, or sipping your morning coffee as you start your day. Greet guests as they arrive and head inside, where you are welcomed home by a large foyer accented by beautiful hardwood flooring, leading to the sun-filled living and adjoining dining room - the entertainer in your life will LOVE this set-up! Next, head to the heart of the home, the kitchen where you are sure to have all the storage space you need. Featuring a myriad of custom cabinets (check out that wall of cabinets - great for storing all your kitchen essentials), and quality stainless steel appliances. The peninsula with under cabinet storage and a sunny kitchen table area offer great spaces to gather, bake cookies with loved ones, or even a place for the kids to sprawl out and do homework. With an integrated kitchen and family room, you'll never be left out of conversations as the night goes on. Cozy up with a loved one, light a fire, and catch up on your favorite show or grab a book off the custom built-in bookshelves and get lost in a good story. Head out the door to extend any gathering outdoors on your brick paver patio, appreciate the privacy offered by the lush landscaping, and the treelined backyard. Back inside a half bath and a mudroom complete the main level. Ready to call it a night? Retreat upstairs to the main bedroom featuring a spa-like bath that is sure to ease the stresses of the day. The bathroom showcases a large steam shower with full-body sprayer, providing the ultimate place to refresh and rejuvenate. The large walk-in closet offers custom shelving, offering plenty of space to keep everything organized and tidy. An added bonus is the in-suite laundry tucked nicely in the closet and makes it easy to fold and put away clothes without having to leave the room. Three additional bedrooms with generous closet space, and a second full bath complete the second level. Keep going to the finished basement where you will find a large rec room, a great media area where you can sprawl out and watch a movie with family or use as a home gym or game area for the kids - the possibilities are endless. 2 car attached garage wired to charge your electric vehicle and an additional parking pad, there's plenty of parking for everyone. Don't miss this opportunity to call this home yours - schedule a showing today!

    This property is off market, which means it's not currently listed for sale or rent on Zillow. This may be different from what's available on other websites or public sources.

    Zillow last checked:

    Listing updated:

    Listed by:

    Leslie McDonnell 847-367-8686,

    RE/MAX Suburban

    Bought with:

    Sean Hayden

    Redfin Corporation

    Source: MRED as distributed by MLS GRID,MLS#: 11770399MLS Logo

    Facts & features

    Interior

    Bedrooms & bathrooms
    • Bedrooms: 4
    • Bathrooms: 3
    • Full bathrooms: 2
    • 1/2 bathrooms: 1
    Rooms
    • Room types: Recreation Room
    Primary bedroom
    • Features: Flooring (Hardwood), Window Treatments (Blinds), Bathroom (Full)
    • Level: Second
    • Area: 260 Square Feet
    • Dimensions: 20X13
    Bedroom 2
    • Features: Flooring (Hardwood), Window Treatments (Blinds)
    • Level: Second
    • Area: 182 Square Feet
    • Dimensions: 14X13
    Bedroom 3
    • Features: Flooring (Hardwood), Window Treatments (Blinds)
    • Level: Second
    • Area: 196 Square Feet
    • Dimensions: 14X14
    Bedroom 4
    • Features: Flooring (Hardwood), Window Treatments (Blinds)
    • Level: Second
    • Area: 126 Square Feet
    • Dimensions: 14X09
    Dining room
    • Features: Flooring (Hardwood), Window Treatments (Curtains/Drapes)
    • Level: Main
    • Area: 156 Square Feet
    • Dimensions: 13X12
    Family room
    • Features: Flooring (Ceramic Tile), Window Treatments (Curtains/Drapes)
    • Level: Main
    • Area: 247 Square Feet
    • Dimensions: 19X13
    Kitchen
    • Features: Kitchen (Eating Area-Table Space, Pantry-Closet, Custom Cabinetry, Granite Counters), Flooring (Ceramic Tile)
    • Level: Main
    • Area: 216 Square Feet
    • Dimensions: 18X12
    Living room
    • Features: Flooring (Hardwood), Window Treatments (Curtains/Drapes)
    • Level: Main
    • Area: 252 Square Feet
    • Dimensions: 18X14
    Recreation room
    • Features: Flooring (Other), Window Treatments (Curtains/Drapes)
    • Level: Basement
    • Area: 460 Square Feet
    • Dimensions: 20X23
    Heating
    • Natural Gas, Forced Air
    Cooling
    • Central Air
    Appliances
    • Included: Range, Microwave, Dishwasher, Refrigerator, Washer, Dryer, Disposal, Stainless Steel Appliance(s), Humidifier
    • Laundry: Upper Level, In Unit, Laundry Closet
    Features
    • Built-in Features, Walk-In Closet(s), Open Floorplan
    • Flooring: Hardwood
    • Windows: Screens
    • Basement: Finished,Rec/Family Area,Storage Space,Partial
    • Attic: Pull Down Stair
    • Number of fireplaces: 1
    • Fireplace features: Wood Burning, Attached Fireplace Doors/Screen, Family Room
    Interior area
    • Total structure area: 0
    • Total interior livable area: 2,520 sqft

    Property

    Parking
    • Total spaces: 2
    • Parking features: Asphalt, Garage Door Opener, On Site, Garage Owned, Attached, Garage
    • Attached garage spaces: 2
    • Has uncovered spaces: Yes
    Accessibility
    • Accessibility features: No Disability Access
    Features
    • Stories: 2
    Lot
    • Size: 0.46 Acres
    • Dimensions: 108X184X108X184
    • Features: Landscaped, Wooded, Mature Trees
    Details
    • Parcel number: 15242040060000
    • Special conditions: None
    • Other equipment: Sump Pump, Radon Mitigation System

    Construction

    Type & style
    • Home type: SingleFamily
    • Architectural style: Colonial
    • Property subtype: Single Family Residence
    Materials
    • Aluminum Siding
    • Roof: Asphalt
    Condition
    • New construction: No
    • Year built: 1972

    Utilities & green energy

    • Sewer: Public Sewer
    • Water: Lake Michigan

    Community & HOA

    Community
    • Features: Park, Tennis Court(s), Lake, Curbs, Street Paved
    • Security: Security System, Carbon Monoxide Detector(s)
    HOA
    • Services included: None
    Location
    • Region: Lincolnshire

    Financial & listing details

    • Price per square foot: $347/sqft
    • Tax assessed value: $588,092
    • Annual tax amount: $13,917
    • Date on market: 4/28/2023
    • Listing terms: Conventional
    • Ownership: Fee Simple

    Price history

    DateEventPrice
    7/12/2023Sold$702,000-2.5%$279/sqft
    Source: MRED as distributed by MLS GRID #11770399 Report a problem
    5/10/2023Contingent$719,900$286/sqft
    Source: MRED as distributed by MLS GRID #11770399 Report a problem
    4/28/2023Listed for sale$719,900+97.8%$286/sqft
    Source: MRED as distributed by MLS GRID #11770399 Report a problem
    10/2/1995Sold$364,000$144/sqft
    Source: Public Record Report a problem

    Public tax history

    YearProperty taxesTax assessment
    2024$16,840 +6.1%$212,087 +8.2%
    2023$15,873 +9.6%$196,011 +9.2%
    2022$14,480 +4%$179,564 +8.4%
    2021$13,918 +2.5%$165,617 +0.7%
    2020$13,573 +3%$164,390 +0.4%
    2019$13,172 -6.8%$163,784 -10.3%
    2018$14,130 $182,602 +2.4%
    2017$14,130 +6.4%$178,340 +4.4%
    2016$13,286 +13.1%$170,775 +6.9%
    2015$11,751 +2.4%$159,708 +14.9%
    2014$11,480 +3.1%$138,948 -0.2%
    2012$11,137 -10.7%$139,227 -19.4%
    2011$12,472 -2.8%$172,674 -9.7%
    2010$12,836 +3.2%$191,149 -5.2%
    2009$12,433 +1.5%$201,740 +0.3%
    2008$12,251 +11.1%$201,233 +2.9%
    2006$11,029 +17.5%$195,604
    2005$9,383 +5.4%--
    2004$8,901 +10.4%--
    2003$8,061 +8.5%--
    2002$7,429 +8.2%--
    2001$6,863 +3.5%$122,208 +5.6%
    2000$6,631 $115,772
    Find assessor info on the county website

    Neighborhood: 60069

    Nearby schools

    GreatSchools rating
    Schools provided by the listing agent
    • Elementary: Laura B Sprague School
    • Middle: Daniel Wright Junior High School
    • High: Adlai E Stevenson High School
    • District: 103

    Source: MRED as distributed by MLS GRID. This data may not be complete. We recommend contacting the local school district to confirm school assignments for this home.

    Get a cash offer in 3 minutes
    Find out how much your home could sell for in as little as 3 minutes with a no-obligation cash offer.
    Estimated market value
    $874,600
    Get a cash offer in 3 minutes
    Find out how much your home could sell for in as little as 3 minutes with a no-obligation cash offer.
    Estimated market value
    $874,600