Skip main navigation
Off market
Street View
  • $2,678,000

    46 Kings Hwy S, Westport, CT 06880

    4beds
    4,004sqft
    SingleFamily
    Built in 1700
    0.78 Acres Lot
    $2,678,000 Zestimate®
    $669/sqft
    $8,153 Estimated rent

    Home value

    $2,678,000

    $2.44M - $3.00M

    $8,153/mo

    Zestimate® history
    Loading
    Loading...

    Owner options

    List your home for rent

    $8,153/mo

    Rent Zestimate®

    Find your next renter with Zillow Rental Manager. Plus, with online applications, you can quickly screen prospective tenants – for free.

    Learn more

    $8,153/mo

    Rent Zestimate®

    Refinance and save

    $15,093/mo

    Est. payment

    Refinancing to a lower rate could help reduce your monthly payments and save thousands over the life of the loan.

    See today's rates

    $15,093/mo

    Est. payment

    Explore your selling options

    Work with a Zillow partner agent

    Leverage their expertise and Zillow's premium Showcase listings to get your home seen by more buyers.

    Get started

    List with your own agent

    Get your home in front of millions of buyers by listing it on Zillow.

    Learn how to do it

    Sell it yourself

    Take full control of how buyers see your home on Zillow by listing For Sale by Owner (FSBO).

    List your home

    What's special

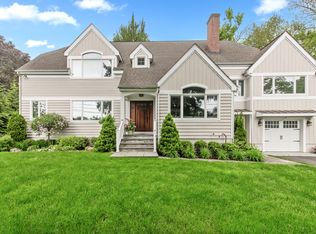
    This antique colonial home "The John Platt House" is one of the oldest in Westport. Built around 1700 & subsequent renovations not only updated the house with 21st century amenities it also expanded the footprint to 4004 sq. ft. Upon entering this sophisticated timeless home, one is welcomed into the foyer with its limestone radiant heated floors, that opens to the sunlit family room & renovated eat-in-kitchen & butler's pantry. Wide-plank chestnut floors in the original part of the house, exposed hand-hewn beams & luxury finishes infuse timeless character. The gracious living room features a stone fireplace & built-in bookcases, a capacious dining room with French doors that lead to a private stone terrace & a study with numerous windows opens to the rose garden. A guest bedroom & full bath complete the first floor. The master bedroom suite features two dressing rooms, a spa like bath with a deep soaking tub. Two additional generous sized bedrooms, closets galore & a great room with a vaulted ceiling, wet bar, gas fireplace, and an office/exercise room add endless possibilities to this incredible home. The mahogany deck, picturesque private backyard with a custom-built fire-pit truly provide for a tranquil retreat. It is minutes away from the Westport train station, local shops & restaurants & an easy commute to I-95. This special home has it all & is one that has to be seen to experience how wonderful it would be to own a slice of Westport history.

    This property is off market, which means it's not currently listed for sale or rent on Zillow. This may be different from what's available on other websites or public sources.

    Facts & features

    Interior

    Bedrooms & bathrooms
    • Bedrooms: 4
    • Bathrooms: 5
    • Full bathrooms: 4
    • 1/2 bathrooms: 1
    Heating
    • Forced air, Radiant, Gas
    Cooling
    • Central
    Appliances
    • Included: Dishwasher, Dryer, Garbage disposal, Refrigerator, Trash compactor, Washer
    • Laundry: Upper Level
    Features
    • Foyer, Cable - Available, Auto Garage Door Opener
    • Flooring: Concrete
    • Doors: French Doors, Storm Door(s)
    • Windows: Storm Window(s), Thermopane Windows
    • Basement: Partially finished
    • Attic: Storage, Floored, Walk-up
    • Has fireplace: Yes
    Interior area
    • Total interior livable area: 4,004 sqft

    Property

    Parking
    • Total spaces: 2
    • Parking features: Garage - Attached
    Features
    • Patio & porch: Deck, Patio
    • Exterior features: Stone, Wood
    • Fencing: Wood, Stone, Fence - Rail
    • Waterfront features: Beach Rights, Water Community
    Lot
    • Size: 0.78 Acres
    • Features: Level, Professionally Landscaped, Dry
    Details
    • Parcel number: WPORMB07L025000
    • Zoning: A
    • Other equipment: Generator

    Construction

    Type & style
    • Home type: SingleFamily
    • Architectural style: Antique
    Materials
    • Roof: Shake / Shingle
    Condition
    • Year built: 1700

    Utilities & green energy

    • Sewer: Septic Tank
    • Water: Public Water Connected
    Green energy
    • Energy efficient items: Roof

    Community & neighborhood

    Security
    • Security features: Security System
    Community
    • Community features: Fitness Center
    Location
    • Region: Westport

    HOA & financial

    Other financial information
    • Total actual rent: 1399000

    Other

    Other facts
    • Sewer: Septic Tank
    • Heating: Forced Air, Radiant, Natural Gas, Zoned
    • Roof: Wood
    • Appliances: Dishwasher, Refrigerator, Disposal, Gas Cooktop, Trash Compactor, Dryer, Washer, Range Hood, Wall Oven
    • FireplaceYN: true
    • GarageYN: true
    • AttachedGarageYN: true
    • Basement: Unfinished, Full, Interior Entry, Sump Pump, Storage Space, Concrete Floor
    • AssociationYN: 0
    • HeatingYN: true
    • PatioAndPorchFeatures: Deck, Patio
    • CommunityFeatures: Tennis Court(s), Golf, Fitness Center, Park, Medical Facilities, Public Pool, Library, Commuter Bus
    • RoomsTotal: 11
    • ExteriorFeatures: Underground Sprinkler, Lighting, Stone Wall
    • FireplacesTotal: 3
    • ConstructionMaterials: Frame, Wood Siding
    • Zoning: A
    • LotFeatures: Level, Professionally Landscaped, Dry
    • FoundationDetails: Block, Concrete
    • GreenEnergyEfficient: Roof
    • DoorFeatures: French Doors, Storm Door(s)
    • Cooling: Central Air, Zoned, Ceiling Fan(s)
    • ArchitecturalStyle: Antique
    • SecurityFeatures: Security System
    • Fencing: Wood, Stone, Fence - Rail
    • ParkingFeatures: Attached Garage
    • WindowFeatures: Storm Window(s), Thermopane Windows
    • InteriorFeatures: Foyer, Cable - Available, Auto Garage Door Opener
    • Attic: Storage, Floored, Walk-up
    • LaundryFeatures: Upper Level
    • OtherEquipment: Generator
    • YearBuiltSource: Public Records
    • WaterfrontFeatures: Beach Rights, Water Community
    • WaterSource: Public Water Connected
    • TotalActualRent: 1399000.00
    • MlsStatus: Show
    • TaxAnnualAmount: 12354

    Price history

    DateEventPrice
    11/18/2020Listing removed$1,399,000$349/sqft
    Source: Coldwell Banker Real Estate #170341092 Report a problem
    11/18/2020Listed for sale$1,399,000-10%$349/sqft
    Source: Coldwell Banker Realty #170341092 Report a problem
    11/17/2020Sold$1,555,000+11.2%$388/sqft
    Source: Smart MLS #170341092 Report a problem
    10/11/2020Pending sale$1,399,000$349/sqft
    Source: Coldwell Banker Realty #170341092 Report a problem
    10/1/2020Listed for sale$1,399,000+8.9%$349/sqft
    Source: Coldwell Banker Realty #170341092 Report a problem
    6/21/2017Sold$1,285,000+149.5%$321/sqft
    Source: Smart MLS #99175843 Report a problem
    11/7/1991Sold$515,000+21.2%$129/sqft
    Source: Public Record Report a problem
    11/12/1987Sold$425,000$106/sqft
    Source: Public Record Report a problem

    Public tax history

    YearProperty taxesTax assessment
    2025$19,371 +1.3%$1,027,100
    2024$19,125 +1.5%$1,027,100
    2023$18,847 +1.5%$1,027,100
    2022$18,560 $1,027,100
    2021$18,560 +50.2%$1,027,100 +38.9%
    2020$12,354 -0.9%$739,300
    2019$12,465 $739,300
    2018$12,465 $739,300
    2017$12,465 $739,300
    2016$12,465 $739,300

    Find assessor info on the county website

    Neighborhood: Saugatuck

    Nearby schools

    GreatSchools rating
    Schools provided by the listing agent
    • Elementary: Kings Highway
    • High: Staples

    Source: The MLS. This data may not be complete. We recommend contacting the local school district to confirm school assignments for this home.

    Sell for more on Zillow
    Get a Zillow Showcase℠ listing at no additional cost and you could sell for .
    $2,678,000
    2% more
    +$53,560
    With Zillow Showcase(estimated)
    $2,731,560