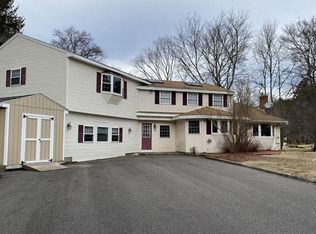
Location, Location, Location in Sought After Neighborhood !! Busting at the Seams is the only reason to sell this Beloved Home and Neighborhood. Attractive Kitchen with Dining Area, Matching Appliances, Tile Floor, Custom Cabinetry w Granite Counters and convenient Half Bath. Fireplaced Living Room w Coat Closet, Hardwood Floors, and Recessed Lighting. Vaulted to the 2nd Level featuring 3 Bedrooms and Gorgeous Full Bath. Lower Level is Flooded with Natural Light / Walk Out to Fenced in Yard / and Large Laundry Room. Lots of Storage throughout with easy access to Attic. Sweet Covered Alcove to Shake off the Weather with Entrance to Garage and Home. Town Water / Sewer / Gas. And, Energy Lovers will Appreciate not having an Electric Bill* due to the Recent Installation of Solar Panels. Newer Improvements over the years including Replacement Windows / Bathroom Remodeling /15x20 Composite Deck / Replacement Interior Doors / Roof. Possible Hardwood under Carpeting.
Sold for $632,500
$632,500
46 Kwedar Ave, Stoughton, MA 02072
3beds
1,760sqft
Single Family Residence
Built in 1965
0.48 Acres Lot
$663,600 Zestimate®
$359/sqft
$4,108 Estimated rent
Home value
$663,600
$617,000 - $717,000
$4,108/mo
Zestimate® history
Owner options
List your home for rent
$4,108/mo
Rent Zestimate®
Find your next renter with Zillow Rental Manager. Plus, with online applications, you can quickly screen prospective tenants – for free.
$4,108/mo
Rent Zestimate®
Refinance and save
$4,179/mo
Est. payment
Refinancing to a lower rate could help reduce your monthly payments and save thousands over the life of the loan.
$4,179/mo
Est. payment
Explore your selling options
Work with a Zillow partner agent
Leverage their expertise and Zillow's premium Showcase listings to get your home seen by more buyers.
Get startedList with your own agent
Get your home in front of millions of buyers by listing it on Zillow.
Learn how to do itSell it yourself
Take full control of how buyers see your home on Zillow by listing For Sale by Owner (FSBO).
List your homeWhat's special
Hardwood floorsRecessed lightingReplacement interior doorsLarge laundry roomFlooded with natural lightMatching appliancesTile floor
Zillow last checked:
Listing updated:
Listed by:
Madelyn Maksy 508-243-0708,
Uptown REALTORS®, LLC 508-947-9410
Bought with:
Kellyanne Swett
Allison James Estates & Homes of MA, LLC
Source: MLS PIN,MLS#: 73320304
Facts & features
Interior
Bedrooms & bathrooms
- Bedrooms: 3
- Bathrooms: 2
- Full bathrooms: 1
- 1/2 bathrooms: 1
Primary bedroom
- Features: Closet, Flooring - Wall to Wall Carpet
- Level: Second
Bedroom 2
- Features: Closet, Flooring - Wall to Wall Carpet
- Level: Second
Bedroom 3
- Features: Closet, Flooring - Wall to Wall Carpet
- Level: Second
Primary bathroom
- Features: No
Bathroom 1
- Features: Bathroom - Half
- Level: First
Bathroom 2
- Features: Bathroom - Full, Bathroom - Double Vanity/Sink
- Level: Second
Family room
- Features: Flooring - Wall to Wall Carpet, Exterior Access, Slider
- Level: Basement
Kitchen
- Features: Flooring - Stone/Ceramic Tile, Dining Area, Countertops - Stone/Granite/Solid, Cabinets - Upgraded
- Level: Main,First
Living room
- Features: Closet, Flooring - Hardwood, Recessed Lighting
- Level: First
Heating
- Forced Air, Natural Gas
Cooling
- Central Air
Appliances
- Included: Gas Water Heater, Range, Dishwasher, Microwave, Refrigerator
- Laundry: In Basement, Electric Dryer Hookup
Features
- Flooring: Tile, Carpet, Hardwood
- Basement: Full,Finished,Walk-Out Access
- Number of fireplaces: 1
- Fireplace features: Living Room
Interior area
- Total structure area: 1,760
- Total interior livable area: 1,760 sqft
- Finished area above ground: 1,232
- Finished area below ground: 528
Property
Parking
- Total spaces: 8
- Parking features: Attached, Storage, Garage Faces Side, Paved Drive, Off Street, Paved
- Attached garage spaces: 2
- Uncovered spaces: 6
Accessibility
- Accessibility features: No
Features
- Levels: Front to Back Split
- Patio & porch: Porch, Deck - Composite, Patio
- Exterior features: Porch, Deck - Composite, Patio, Rain Gutters, Fenced Yard
- Fencing: Fenced
Lot
- Size: 0.48 Acres
- Features: Cul-De-Sac, Wooded
Details
- Foundation area: 1144
- Parcel number: M:0027 B:0092 L:0000,231951
- Zoning: RB
Construction
Type & style
- Home type: SingleFamily
- Property subtype: Single Family Residence
Materials
- Frame
- Foundation: Concrete Perimeter
- Roof: Shingle
Condition
- Year built: 1965
Utilities & green energy
- Sewer: Public Sewer
- Water: Public
- Utilities for property: for Electric Range, for Electric Dryer
Green energy
- Energy generation: Solar
Community & HOA
Community
- Features: Public Transportation, Conservation Area
- Security: Security System
HOA
- Has HOA: No
Location
- Region: Stoughton
Financial & listing details
- Price per square foot: $359/sqft
- Tax assessed value: $448,500
- Annual tax amount: $5,709
- Date on market: 9/21/2026
Price history
| Date | Event | Price |
|---|---|---|
| 3/31/2025 | Sold | $632,500-1.2%$359/sqft |
Source: MLS PIN #73320304 Report a problem | ||
| 1/5/2025 | Listed for sale | $639,900$364/sqft |
Source: MLS PIN #73320304 Report a problem | ||
| 12/23/2024 | Listing removed | $639,900$364/sqft |
Source: MLS PIN #73320304 Report a problem | ||
| 12/22/2024 | Listed for sale | $639,900+50.6%$364/sqft |
Source: MLS PIN #73320304 Report a problem | ||
| 7/15/2019 | Sold | $425,000$241/sqft |
Source: Public Record Report a problem | ||
| 4/16/2019 | Pending sale | $425,000$241/sqft |
Source: Coldwell Banker Residential Brokerage - Easton #72472670 Report a problem | ||
| 3/28/2019 | Listed for sale | $425,000+39.3%$241/sqft |
Source: Coldwell Banker Residential Brokerage - South Easton #72472670 Report a problem | ||
| 1/31/2008 | Sold | $305,000-4.7%$173/sqft |
Source: Public Record Report a problem | ||
| 10/19/2007 | Price change | $319,900-4.5%$182/sqft |
Source: Owner Report a problem | ||
| 9/26/2007 | Listed for sale | $334,900+71.7%$190/sqft |
Source: Owner Report a problem | ||
| 12/2/1999 | Sold | $195,000$111/sqft |
Source: Public Record Report a problem | ||
Public tax history
| Year | Property taxes | Tax assessment |
|---|---|---|
| 2025 | $5,909 +3.5% | $477,300 +6.4% |
| 2024 | $5,709 -1.1% | $448,500 +5.3% |
| 2023 | $5,770 +0.3% | $425,800 +6.6% |
| 2022 | $5,754 +4.2% | $399,300 +9.2% |
| 2021 | $5,521 +1.4% | $365,600 |
| 2020 | $5,444 +1.7% | $365,600 +4.8% |
| 2019 | $5,354 +11.1% | $349,000 +7.2% |
| 2018 | $4,821 +4.4% | $325,500 +2.1% |
| 2017 | $4,618 +2.1% | $318,700 +5.5% |
| 2016 | $4,524 +6.6% | $302,200 +7.8% |
| 2015 | $4,242 +4.7% | $280,400 +8.9% |
| 2014 | $4,053 +4.4% | $257,500 |
| 2013 | $3,881 +0.8% | $257,500 -3% |
| 2012 | $3,850 +3.2% | $265,500 -3.5% |
| 2011 | $3,732 -2.4% | $275,000 -10.4% |
| 2010 | $3,824 +0.2% | $306,900 -11.5% |
| 2009 | $3,817 +6.5% | $346,700 -5.3% |
| 2008 | $3,583 +4.5% | $366,000 +3.5% |
| 2007 | $3,429 +3.1% | $353,500 +6.2% |
| 2006 | $3,326 +0.4% | $332,900 +7.7% |
| 2005 | $3,314 +9.8% | $309,100 +29.6% |
| 2004 | $3,017 +6.9% | $238,500 +8% |
| 2003 | $2,821 -1.8% | $220,900 +4.1% |
| 2002 | $2,872 +32.8% | $212,300 +61.1% |
| 1996 | $2,163 | $131,800 |
Find assessor info on the county website
Neighborhood: 02072
Nearby homes
- $578,4003 bd1 ba1.2k sqft12 Poskus St, Stoughton, MA 02072Off Market
- $874,2005 bd4 ba4k sqft60 Kwedar Ave, Stoughton, MA 02072Off Market
- $747,5003 bd2 ba1.9k sqft72 Alpine Way, Stoughton, MA 02072Off Market
- $560,7003 bd1 ba924 sqft55 Kwedar Ave, Stoughton, MA 02072Off Market
- $524,3003 bd1 ba924 sqft45 Kwedar Ave, Stoughton, MA 02072Off Market
- $630,2003 bd1 ba1.9k sqft32 Kwedar Ave, Stoughton, MA 02072Off Market
- $581,8003 bd1 ba1.3k sqft33 Kwedar Ave, Stoughton, MA 02072Off Market
- $552,4003 bd1 ba1.2k sqft67 Kwedar Ave, Stoughton, MA 02072Off Market
Nearby schools
GreatSchools rating
- 5/10Joseph H. Gibbons Elementary SchoolGrades: K-5Distance: 0.8 mi
- 5/10O'Donnell Middle SchoolGrades: 6-8Distance: 1.3 mi
- 5/10Stoughton High SchoolGrades: 9-12Distance: 1.4 mi
Get a cash offer in 3 minutes
Find out how much your home could sell for in as little as 3 minutes with a no-obligation cash offer.
Estimated market value
$663,600
Get a cash offer in 3 minutes
Find out how much your home could sell for in as little as 3 minutes with a no-obligation cash offer.
Estimated market value
$663,600
- Massachusetts
- Norfolk County
- Stoughton
- 02072
- 46 Kwedar Ave
