Centrally located and nestled in the heart of the highly desirable Trail Ridge neighborhood of Ladera Ranch, this exquisite 4 bedroom, 2.5 bathroom home with magnificent views spans over 2,500 square feet and boasts an array of impressive features. As you step inside through the beautiful custom dutch door you are greeted by a meticulously maintained interior adorned with hardwood flooring, custom lighting fixtures, plantation shutters, window casings, elegant crown molding, designer paint, recessed lighting, and large baseboards. The remodeled kitchen is a chef's dream, showcasing porcelain countertops, newer custom cabinetry, large redesigned island, and stainless steel appliances, perfectly complementing the adjacent dining room, ideal for hosting intimate dinners or gatherings. The generous sized family room highlighted with a cozy fireplace, showcases the abundance of natural light that flows perfectly out to the amazing backyard which is a true entertainer's dream, complete with mature landscape, tailored hardscape, and built in BBQ island. The second level is equally compelling starting with the large primary suite which is equipped with an oversized walk-in closet, bathroom with dual vanities, separate large shower and soaking tub, perfect for relaxing. The 3 additional bedrooms, just as impressive, all have mirrored closet doors and ceiling fans. One of these bedrooms boasts its own private balcony, providing a tranquil retreat and a perfect spot to enjoy the serene surroundings. Laundry room is also conveniently located on the second level adding to the home's practicality and comfort. This home underwent re-piping with Pex pipe, ensuring peace of mind for the future. A 2 car garage with epoxy flooring completes this gorgeous home. Prime location as this home is walking distance to Ladera Ranch Elementary and Middle Schools, Library, and Clubhouse. Ladera Ranch association amenities include high speed internet, award winning schools, pools, club houses, tennis, water parks, skate park, community events, and miles of biking & hiking trails. This home is a rare find, offering both luxury and comfort in one of Ladera Ranch's most ideal communities. Don't miss the opportunity to make this exceptional property your own.
Sold for $1,666,000
Listed by: First Team Real Estate • Jeffrey White • Contact: 949-240-7979
Bought with: K & D Associates
Tax assessed value
$1,666,000
46 La Salle Ln, Mission Viejo, CA 92694
4beds
2,529sqft
Single Family Residence
Built in 2003
4,503 Square Feet Lot
$1,845,300 Zestimate®
$659/sqft
$6,176 Estimated rent
Home value
$1,845,300
$1.73M - $1.96M
$6,176/mo
Zestimate® history
Owner options
List your home for rent
$6,176/mo
Rent Zestimate®
Find your next renter with Zillow Rental Manager. Plus, with online applications, you can quickly screen prospective tenants – for free.
$6,176/mo
Rent Zestimate®
Refinance and save
$10,659/mo
Est. payment
Refinancing to a lower rate could help reduce your monthly payments and save thousands over the life of the loan.
$10,659/mo
Est. payment
Explore your selling options
Work with a Zillow partner agent
Leverage their expertise and Zillow's premium Showcase listings to get your home seen by more buyers.
Get startedList with your own agent
Get your home in front of millions of buyers by listing it on Zillow.
Learn how to do itSell it yourself
Take full control of how buyers see your home on Zillow by listing For Sale by Owner (FSBO).
List your homeWhat's special
Zillow last checked:
Listing updated:
Listed by:
Jeffrey White DRE #01739535 949-400-1282,
First Team Real Estate
Bought with:
Alpana Wadhwa, DRE #02158388
K & D Associates
Source: CRMLS,MLS#: OC24121881 Originating MLS: California Regional MLS
Originating MLS: California Regional MLSFacts & features
Interior
Bedrooms & bathrooms
- Bedrooms: 4
- Bathrooms: 3
- Full bathrooms: 2
- 1/2 bathrooms: 1
- Main level bathrooms: 1
Rooms
- Room types: Bedroom, Entry/Foyer, Family Room, Kitchen, Laundry, Living Room, Primary Bathroom, Primary Bedroom, Other, Dining Room
Bedroom
- Features: All Bedrooms Up
Bathroom
- Features: Bathroom Exhaust Fan, Bathtub, Closet, Dual Sinks, Enclosed Toilet, Soaking Tub, Separate Shower, Tub Shower, Walk-In Shower
Kitchen
- Features: Kitchen Island, Kitchen/Family Room Combo, Pots & Pan Drawers, Remodeled, Self-closing Cabinet Doors, Updated Kitchen
Other
- Features: Walk-In Closet(s)
Heating
- Forced Air, Fireplace(s)
Cooling
- Central Air
Appliances
- Included: Convection Oven, Double Oven, Dishwasher, Gas Cooktop, Disposal, Microwave, Refrigerator, Range Hood
- Laundry: Washer Hookup, Gas Dryer Hookup, Inside, Laundry Room, Upper Level
Features
- Ceiling Fan(s), Crown Molding, Separate/Formal Dining Room, Eat-in Kitchen, Recessed Lighting, All Bedrooms Up, Walk-In Closet(s)
- Flooring: Carpet, Tile, Wood
- Doors: Mirrored Closet Door(s), Panel Doors, Sliding Doors
- Windows: Blinds, Double Pane Windows
- Has fireplace: Yes
- Fireplace features: Family Room, Gas
- Common walls with other units/homes: No Common Walls
Interior area
- Total interior livable area: 2,529 sqft
Property
Parking
- Total spaces: 2
- Parking features: Direct Access, Driveway, Garage
- Attached garage spaces: 2
Accessibility
- Accessibility features: None
Features
- Levels: Two
- Stories: 2
- Entry location: 1
- Patio & porch: Concrete
- Exterior features: Rain Gutters
- Pool features: Community, Association
- Has spa: Yes
- Spa features: Association, Community
- Fencing: Block,Wrought Iron
- Has view: Yes
- View description: Mountain(s), Trees/Woods
Lot
- Size: 4,503 Square Feet
- Features: Back Yard, Front Yard, Sprinklers In Rear, Sprinklers In Front, Lawn, Near Park, Sprinklers Timer, Sprinklers On Side, Sprinkler System, Yard
Details
- Parcel number: 74119206
- Special conditions: Standard
Construction
Type & style
- Home type: SingleFamily
- Property subtype: Single Family Residence
Materials
- Drywall
- Foundation: Slab
- Roof: Concrete
Condition
- Updated/Remodeled
- New construction: No
- Year built: 2003
Details
- Builder name: K Hovnanian
Utilities & green energy
- Sewer: Public Sewer
- Water: Public
- Utilities for property: Cable Connected, Electricity Connected, Natural Gas Connected, Phone Connected, Sewer Connected
Community & HOA
Community
- Features: Curbs, Dog Park, Hiking, Storm Drain(s), Street Lights, Sidewalks, Park, Pool
- Security: Carbon Monoxide Detector(s), Smoke Detector(s)
- Subdivision: Trail Ridge (Trlr)
HOA
- Has HOA: Yes
- Amenities included: Clubhouse, Sport Court, Dog Park, Outdoor Cooking Area, Barbecue, Playground, Pool, Spa/Hot Tub, Tennis Court(s)
- HOA fee: $262 monthly
- HOA name: LARMAC
- HOA phone: 949-218-0900
Location
- Region: Mission Viejo
Financial & listing details
- Price per square foot: $659/sqft
- Tax assessed value: $1,666,000
- Annual tax amount: $20,878
- Date on market: 6/20/2024
- Cumulative days on market: 12 days
- Listing terms: Cash,Cash to New Loan,Conventional,Submit
- Inclusions: Refrigerator
- Road surface type: Paved
Price history
| Date | Event | Price |
|---|---|---|
| 5/23/2025 | Listing removed | $5,995$2/sqft |
Source: Zillow Rentals Report a problem | ||
| 5/20/2025 | Listed for rent | $5,995$2/sqft |
Source: Zillow Rentals Report a problem | ||
| 10/5/2024 | Listing removed | $5,995$2/sqft |
Source: Zillow Rentals Report a problem | ||
| 9/23/2024 | Listed for rent | $5,995+0.8%$2/sqft |
Source: Zillow Rentals Report a problem | ||
| 9/22/2024 | Listing removed | $5,945$2/sqft |
Source: CRMLS #OC24196954 Report a problem | ||
| 9/22/2024 | Listed for rent | $5,945$2/sqft |
Source: CRMLS #OC24196954 Report a problem | ||
| 8/19/2024 | Sold | $1,666,000-0.5%$659/sqft |
Source:  CRMLS #OC24121881 Report a problem CRMLS #OC24121881 Report a problem | ||
| 8/3/2024 | Pending sale | $1,675,000$662/sqft |
Source: CRMLS #OC24121881 Report a problem | ||
| 7/8/2024 | Contingent | $1,675,000$662/sqft |
Source: CRMLS #OC24121881 Report a problem | ||
| 6/20/2024 | Listed for sale | $1,675,000+166.5%$662/sqft |
Source: CRMLS #OC24121881 Report a problem | ||
| 8/25/2003 | Sold | $628,500$249/sqft |
Source: Public Record Report a problem | ||
Public tax history
| Year | Property taxes | Tax assessment |
|---|---|---|
| 2025 | $20,878 +66.9% | $1,666,000 +90.3% |
| 2024 | $12,510 +1.7% | $875,530 +2% |
| 2023 | $12,295 -1.5% | $858,363 +2% |
| 2022 | $12,483 +2% | $841,533 +2% |
| 2021 | $12,238 +1.4% | $825,033 +1% |
| 2020 | $12,074 | $816,574 +2% |
| 2019 | $12,074 +0.7% | $800,563 +2% |
| 2018 | $11,986 +0.7% | $784,866 +2% |
| 2017 | $11,907 | $769,477 +2% |
| 2016 | $11,907 +0.8% | $754,390 +1.5% |
| 2015 | $11,817 +1.1% | $743,059 +5.2% |
| 2014 | $11,687 | $706,000 +16.4% |
| 2013 | -- | $606,720 |
| 2012 | -- | $606,720 -4% |
| 2011 | -- | $632,000 |
| 2010 | -- | $632,000 +7.7% |
| 2009 | -- | $587,000 -13.7% |
| 2008 | -- | $679,890 +2% |
| 2007 | -- | $666,559 +2% |
| 2006 | -- | $653,490 +2% |
| 2005 | -- | $640,677 +2% |
| 2004 | -- | $628,115 +305.2% |
| 2003 | -- | $155,000 |
Find assessor info on the county website
Neighborhood: Echo Ridge Village
Nearby homes
- $1,571,8004 bd3 ba2.3k sqft44 La Salle Ln, Mission Viejo, CA 92694Off Market
- $1,636,5004 bd3 ba2.3k sqft48 La Salle Ln, Mission Viejo, CA 92694Off Market
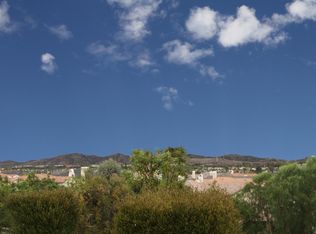
- $1,504,5003 bd3 ba2.3k sqft42 La Salle Ln, Mission Viejo, CA 92694Off Market
- $1,599,4003 bd2 ba2.3k sqft53 La Salle Ln, Mission Viejo, CA 92694Off Market
- $1,627,7004 bd2 ba2.4k sqft50 La Salle Ln, Mission Viejo, CA 92694Off Market
- $1,671,8003 bd3 ba2.4k sqft43 La Salle Ln, Mission Viejo, CA 92694Off Market
- $1,584,6003 bd2 ba2.5k sqft40 La Salle Ln, Mission Viejo, CA 92694Off Market
- $1,719,3004 bd2 ba2.5k sqft52 La Salle Ln, Mission Viejo, CA 92694Off Market
Nearby schools
GreatSchools rating
- 9/10Ladera Ranch Elementary SchoolGrades: K-5Distance: 0.4 mi
- 9/10Ladera Ranch Middle SchoolGrades: 6-8Distance: 0.4 mi
- 9/10San Juan Hills High SchoolGrades: 9-12Distance: 3.4 mi
Schools provided by the listing agent
- Elementary: Ladera Ranch
- Middle: Ladera Ranch
- High: San Juan Hills
Source: CRMLS. This data may not be complete. We recommend contacting the local school district to confirm school assignments for this home.
Get a cash offer in 3 minutes
Find out how much your home could sell for in as little as 3 minutes with a no-obligation cash offer.
Estimated market value
$1,845,300
Get a cash offer in 3 minutes
Find out how much your home could sell for in as little as 3 minutes with a no-obligation cash offer.
Estimated market value
$1,845,300
Nearby cities
Nearby neighborhoods
Nearby zip codes
Other Ladera Ranch Topics
