This expansive 3,378-square-foot residence offers space, comfort, & breathtaking surroundings. The home features 4 generously sized bedrooms plus a bonus room, a formal dining room, both formal & casual living areas. The kitchen provides a welcoming space for everyday meals, & shares space w/a table large enough for a table that will sit 8-10 , & family room. a nice built-in fp. while the formal living room is anchored with the view of a landscaped courtyard. Rich oak hardwood floors run throughout the entire home Large windows framed in wood with spectacular mountain views & bc the mountains truly are only feet away from your backyard you will never tire of being home. Construction is pier and beam w/2 1/2-3 ft crawl space on 2.5 private acres, the property offers ample room to enjoy the outdoors & includes a fountain feature, a small orchard with sprinklers, a courtyard with beautiful rose bushes, and other flowering plants, a durable tile roof, a 720 sq ft detached garage/workshop w/additional space for storage, a loft for a studio/get away room, making this home ideal for those seeking peace, space, functionality, and a serene mountain setting. Boarders BLM... And BLM boarders National Forest.
For sale
Price cut: $45K (7/27)
$643,000
46 Lady Of The Mountain Rd, Alamogordo, NM 88310
4beds
3baths
3,376sqft
Single Family Residence
Built in 1996
2.5 Acres Lot
$628,700 Zestimate®
$190/sqft
$-- HOA
What's special
Bonus roomSmall orchard with sprinklersDurable tile roofFountain featureFormal dining room
- 91 days
- 286
- 11
Zillow last checked:
Listing updated:
Listed by:
Sandy Krall 575-430-1888,
NM PREMIER REAL ESTATE, LLC 575-437-9927
Source: OCMLS,MLS#: 172763
Facts & features
Interior
Bedrooms & bathrooms
- Bedrooms: 4
- Bathrooms: 3
Rooms
- Room types: Office
Bedroom 1
- Area: 273.31
- Dimensions: 18.1 x 15.1
Bedroom 2
- Area: 132.21
- Dimensions: 11.7 x 11.3
Bedroom 3
- Area: 133.38
- Dimensions: 11.7 x 11.4
Bathroom
- Features: Tub and Shower
Dining room
- Area: 177.1
- Dimensions: 15.4 x 11.5
Kitchen
- Area: 276.48
- Dimensions: 14.4 x 19.2
Living room
- Area: 760.32
- Dimensions: 29.7 x 25.6
Office
- Area: 177.1
- Dimensions: 15.4 x 11.5
Heating
- Propane, Wood
Cooling
- Central Air
Appliances
- Included: Dishwasher, Vented Exhaust Fan, Microwave, Refrigerator, Built-In Range/Oven, Electric Cooktop, Gas Water Heater, Water Softener
Features
- Walk-In Closet(s), Ceiling Fan(s)
- Flooring: Wood, No Carpet, Hardwood
- Windows: Partial Window Coverings
Interior area
- Total structure area: 3,376
- Total interior livable area: 3,376 sqft
Property
Parking
- Total spaces: 3
- Parking features: No Carport, Garage, Garage Door Opener
- Has garage: Yes
Features
- Levels: One
- Stories: 1
- Patio & porch: Patio, Covered, Deck, Porch
- Has spa: Yes
- Spa features: Bath
- Fencing: Block
Lot
- Size: 2.5 Acres
- Dimensions: 2.5 acres
- Features: Desert Front, Grass Rear, Sprinklers In Rear, Wooded, Fruit Trees, Garden, 1.01-2.5 Acre
Details
- Additional structures: Workshop With Power, Greenhouse
- Parcel number: R032548
- Zoning description: Single Family,Restrict.Covnts
Construction
Type & style
- Home type: SingleFamily
- Property subtype: Single Family Residence
Materials
- Stucco, Wood
- Roof: Tile
Condition
- Year built: 1996
Utilities & green energy
- Electric: Public
- Gas: Propane Tank Owned
- Sewer: Septic Tank
- Water: Well, Shared Well
Community & HOA
Community
- Subdivision: Laurea Lot 3
Location
- Region: Alamogordo
Financial & listing details
- Price per square foot: $190/sqft
- Tax assessed value: $387,234
- Annual tax amount: $2,413
- Price range: $643K - $643K
- Date on market: 6/12/2026
- Listing terms: VA Loan,Conventional,FHA,Cash
Estimated market value
$628,700
$597,000 - $660,000
$3,153/mo
Price history
| Date | Event | Price |
|---|---|---|
| 7/27/2026 | Price change | $643,000-6.5%$190/sqft |
Source:  OCMLS #172763 Report a problem OCMLS #172763 Report a problem | ||
| 6/12/2026 | Listed for sale | $688,000$204/sqft |
Source: OCMLS #172763 Report a problem | ||
| 5/17/2026 | Listing removed | $688,000$204/sqft |
Source: OCMLS #172125 Report a problem | ||
| 5/4/2026 | Price change | $688,000-5.8%$204/sqft |
Source: OCMLS #172125 Report a problem | ||
| 2/13/2026 | Listed for sale | $730,000$216/sqft |
Source: OCMLS #172125 Report a problem | ||
Public tax history
| Year | Property taxes | Tax assessment |
|---|---|---|
| 2025 | $2,413 +3.5% | $129,078 +3% |
| 2024 | $2,331 +3% | $125,318 +3% |
| 2023 | $2,264 +5.3% | $121,668 +5.6% |
| 2022 | $2,149 -0.6% | $115,171 +2.5% |
| 2021 | $2,161 +0.2% | $112,344 |
| 2020 | $2,156 +1.9% | $112,344 +2% |
| 2019 | $2,117 +2.7% | $110,142 +1% |
| 2018 | $2,061 +10.7% | $109,051 +2% |
| 2017 | $1,861 +3.1% | $106,913 +2% |
| 2016 | $1,806 | $104,817 +2% |
| 2015 | -- | $102,762 |
Find assessor info on the county website
Monthly payment
Est. payment
Payment breakdown
Explore the cost of this home by adjusting the details. Changes won't be saved.Climate risks
Neighborhood: 88310
- $247,9003 bd2 ba1k sqft44 Lady Of The Mountain Rd, Alamogordo, NM 88310Off Market
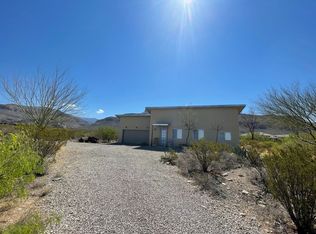
- $843,0007 bd5 ba4.4k sqft44-44&46 Lady Of The Mountain Rd, Alamogordo, NM 88310For Sale

- $393,7003 bd2 ba1.8k sqft34 Lady Of The Mountain Rd, Alamogordo, NM 88310Off Market
- $--3 bd2 ba1.9k sqft58 Lady Of The Mountain Rd, Alamogordo, NM 88310Sold
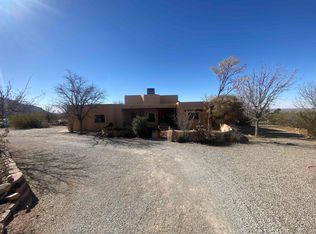
Similar homes
- $699,0004 bd2 ba3.3k sqft47 Marble Canyon Dr, Alamogordo, NM 88310For Sale

 MLS ID #172687, Theresa Nelson, Coldwell Banker Sudderth Nelson. OCMLS
 - $599,9994 bd3 ba2.9k sqft2227 Casa Bonita, Alamogordo, NM 88310For Sale
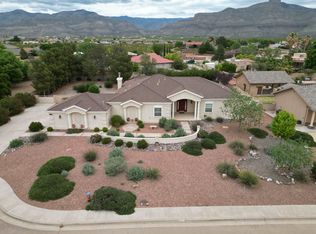 MLS ID #172429, Nicole Bedgood, Better Homes & Gardens Real Estate- Steinborn & Associates (Alamogordo). OCMLS
 - $843,0007 bd5 ba4.4k sqft44-44&46 Lady Of The Mountain Rd, Alamogordo, NM 88310For SaleMLS ID #173097, Sandy Krall, NM PREMIER REAL ESTATE, LLC. OCMLS
- $515,0004 bd3 ba2.4k sqft1057 Caneadea Loop, Alamogordo, NM 88310For Sale
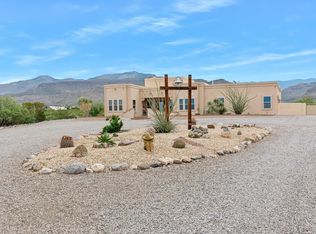 MLS ID #172778, Elevated Team Cori Abel & Emily Kellam, Future Real Estate. OCMLS
 - $617,5004 bd3 ba2.8k sqft322 Desert Sun Ct, Alamogordo, NM 88310For SaleMLS ID #173106, Kanda Serrano, NM PREMIER REAL ESTATE, LLC. OCMLS
- $550,0004 bd3 ba3.2k sqft11 Canyon Draw, Alamogordo, NM 88310For SaleMLS ID #172457, Rebekah Graham, Future Real Estate. OCMLS
- $590,0005 bd2 ba2.4k sqft184 La Luz Gate Rd, Alamogordo, NM 88310For SaleMLS ID #173264, Nicole Bedgood, Better Homes & Gardens Real Estate- Steinborn & Associates (Alamogordo). OCMLS
- $730,0006 bd5 ba4.3k sqft2097 Cielo Bonito, Alamogordo, NM 88310For SaleMLS ID #172741, Molly Olson, Future Real Estate. OCMLS
- $769,5005 bd4 ba4.1k sqft88 Taylor Ranch Rd, Alamogordo, NM 88310For SaleMLS ID #173011, Theresa Nelson, Coldwell Banker Sudderth Nelson. OCMLS
- $529,9003 bd2 ba3.7k sqft2523 Tres Lagos, Alamogordo, NM 88310For SaleMLS ID #172673, Theresa Nelson, Coldwell Banker Sudderth Nelson. OCMLS
- $470,0004 bd3 ba2.8k sqft2472 Tres Lagos, Alamogordo, NM 88310For SaleMLS ID #172374, Diana Stokes-Trunzo, NM PREMIER REAL ESTATE, LLC. OCMLS
- $575,0004 bd2 ba2.9k sqft3-3 Calico Peak Rd, High Rolls Mountain Park, NM 88325For SaleMLS ID #172530, Claudia Powell, Welcome Home Realty. OCMLS
- $428,9003 bd4 ba4.1k sqft1500 Scenic Dr, Alamogordo, NM 88310For SaleMLS ID #171817, Damian Golden, Better Homes & Gardens Real Estate- Steinborn & Associates (Alamogordo). OCMLS
- $435,0004 bd2 ba2.3k sqft2412 Tres Lagos, Alamogordo, NM 88310For SaleMLS ID #173212, Sylvia Humphreys, Future Real Estate. OCMLS
- $445,0004 bd3 ba2.2k sqft1529 Serrano, Alamogordo, NM 88310For SaleMLS ID #173198, Sylvia Humphreys, Future Real Estate. OCMLS
- $655,0004 bd3 ba2.2k sqft22 Raven Rd, High Rolls, NM 88325For SaleMLS ID #171282, Dena Harrington, Future Real Estate. OCMLS
- $650,0004 bd2 ba3k sqft11 Cross Creek Rd, Tularosa, NM 88352For SaleMLS ID #173036, Linda Michaud, NM PREMIER REAL ESTATE, LLC. OCMLS
- $435,0003 bd2 ba2.5k sqft235 Eagle Loop, Alamogordo, NM 88310For SaleMLS ID #173132, Claudia Powell, Welcome Home Realty. OCMLS
- $446,9004 bd3 ba2k sqft113 Pasa Por Aqui Ln, Alamogordo, NM 88310For SaleMLS ID #172827, Dena Harrington, Future Real Estate. OCMLS
- $649,9004 bd2 ba2.5k sqft128 Westside Rd, High Rolls, NM 88325For SaleMLS ID #171993, Sylvia Humphreys, Future Real Estate. OCMLS
