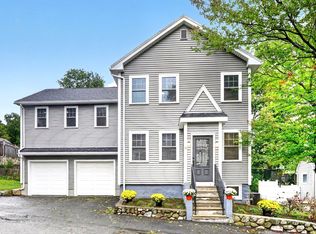
OFFER HAS BEEN ACCEPTED AND OPEN HOUSES ARE CANCELED! Nestled in one of Everett's most coveted neighborhoods, this distinct 2002 Colonial features three levels of thoughtfully designed modern living alongside spectacular outdoor amenities. A young home of this caliber is a rare find in the area, and true pride of ownership shines through additional recent improvements. The main level boasts an open floor plan, seamlessly connecting a comfortable living room with gas fireplace, large designated dining area, half bath, and a contemporary kitchen complete with breakfast bar, abundant cabinet and pantry storage, and newer appliances. Upstairs, four well-appointed bedrooms and two full bathrooms are highlighted by a dramatic primary bedroom with vaulted ceilings and a freshly renovated ensuite bath. The finished lower level includes a second half bath, offering versatile flex space for a home gym, playroom, or whatever fits your lifestyle needs. There is also a walk-up attic with great ceiling height that presents fantastic potential for future expansion. Outside, an entertainer’s paradise awaits with a newer covered deck, heated inground pool, patio area, covered hot tub, and side yard. Complete with an attached two car garage and solar panels to curb electricity costs, this turnkey property checks every box!
Pending
$990,000
46 Lafayette St, Everett, MA 02149
4beds
2,860sqft
Single Family Residence
Built in 2002
6,024 Square Feet Lot
$988,700 Zestimate®
$346/sqft
$-- HOA
What's special
Patio areaNewer covered deckHeated inground poolSide yardAttached two car garageLarge designated dining areaOpen floor plan
- 26 days
- 1,727
- 128
Zillow last checked:
Listing updated:
Listed by:
Joshua Drawas 617-212-1188,
Compass 617-206-3333
Source: MLS PIN,MLS#: 73573908
Facts & features
Interior
Bedrooms & bathrooms
- Bedrooms: 4
- Bathrooms: 4
- Full bathrooms: 2
- 1/2 bathrooms: 2
Primary bedroom
- Features: Vaulted Ceiling(s)
- Level: Second
Bedroom 2
- Level: Second
Bedroom 3
- Level: Second
Bedroom 4
- Level: Second
Primary bathroom
- Features: Yes
Bathroom 1
- Features: Bathroom - Full
- Level: Second
Bathroom 2
- Features: Bathroom - Full
- Level: Second
Bathroom 3
- Features: Bathroom - Half
- Level: First
Dining room
- Level: First
Kitchen
- Level: First
Living room
- Level: First
Heating
- Central, Natural Gas
Cooling
- Central Air
Appliances
- Included: Electric Water Heater, Oven, Dishwasher, Disposal, Trash Compactor, Microwave, Range, Refrigerator, Freezer, Washer, Dryer
- Laundry: Second Floor
Features
- Bathroom - Half, Bathroom, Bonus Room, Central Vacuum, Walk-up Attic
- Flooring: Wood, Tile
- Basement: Finished
- Number of fireplaces: 1
Interior area
- Total structure area: 2,860
- Total interior livable area: 2,860 sqft
- Finished area above ground: 2,030
- Finished area below ground: 830
Property
Parking
- Total spaces: 4
- Parking features: Attached, Garage Door Opener, Paved Drive, Paved
- Attached garage spaces: 2
- Uncovered spaces: 2
Features
- Patio & porch: Porch, Porch - Enclosed, Deck
- Exterior features: Porch, Porch - Enclosed, Deck, Pool - Inground Heated, Hot Tub/Spa, Fenced Yard
- Has private pool: Yes
- Pool features: Pool - Inground Heated
- Has spa: Yes
- Spa features: Private
- Fencing: Fenced
Lot
- Size: 6,024 Square Feet
- Features: Corner Lot
Details
- Parcel number: 4284921
- Zoning: DD
Construction
Type & style
- Home type: SingleFamily
- Architectural style: Colonial
- Property subtype: Single Family Residence
Materials
- Frame
- Foundation: Concrete Perimeter
Condition
- Year built: 2002
Utilities & green energy
- Electric: 200+ Amp Service
- Sewer: Public Sewer
- Water: Public
Community & HOA
Community
- Features: Public Transportation, Shopping, Park, Highway Access, Public School
HOA
- Has HOA: No
Location
- Region: Everett
Financial & listing details
- Price per square foot: $346/sqft
- Tax assessed value: $957,700
- Annual tax amount: $12,086
- Date on market: 9/9/2026
Estimated market value
$988,700
$939,000 - $1.04M
$4,995/mo
Price history
| Date | Event | Price |
|---|---|---|
| 10/2/2026 | Pending sale | $990,000$346/sqft |
Source: MLS PIN #73573908 Report a problem | ||
| 9/25/2026 | Contingent | $990,000$346/sqft |
Source: MLS PIN #73573908 Report a problem | ||
| 9/23/2026 | Listed for sale | $990,000$346/sqft |
Source: MLS PIN #73573908 Report a problem | ||
| 9/16/2026 | Contingent | $990,000$346/sqft |
Source: MLS PIN #73573908 Report a problem | ||
| 9/9/2026 | Listed for sale | $990,000+6.9%$346/sqft |
Source: MLS PIN #73573908 Report a problem | ||
| 6/24/2022 | Sold | $926,000+10.4%$324/sqft |
Source: MLS PIN #72978838 Report a problem | ||
| 5/16/2022 | Contingent | $839,000$293/sqft |
Source: MLS PIN #72978838 Report a problem | ||
| 5/10/2022 | Listed for sale | $839,000+19.9%$293/sqft |
Source: MLS PIN #72978838 Report a problem | ||
| 7/9/2018 | Listing removed | $699,997$245/sqft |
Source: Century 21 North East #72353417 Report a problem | ||
| 6/27/2018 | Listed for sale | $699,997+49.3%$245/sqft |
Source: Century 21 North East #72353417 Report a problem | ||
| 6/12/2009 | Listing removed | $469,000$164/sqft |
Source: Postlets #70874437 Report a problem | ||
| 3/13/2009 | Listed for sale | $469,000-18.1%$164/sqft |
Source: Postlets #70874437 Report a problem | ||
| 8/7/2006 | Sold | $572,900$200/sqft |
Source: Public Record Report a problem | ||
Public tax history
| Year | Property taxes | Tax assessment |
|---|---|---|
| 2025 | $10,750 +9.8% | $943,800 +10.5% |
| 2024 | $9,793 +3.8% | $854,500 +6.7% |
| 2023 | $9,436 +17.5% | $801,000 +3.3% |
| 2022 | $8,031 +14.2% | $775,200 +8.8% |
| 2021 | $7,033 -6.1% | $712,600 +1.2% |
| 2020 | $7,492 -8.3% | $704,100 +6.7% |
| 2019 | $8,171 +5.7% | $660,000 +17.6% |
| 2018 | $7,733 +1.7% | $561,200 +6.6% |
| 2017 | $7,603 +6.4% | $526,500 +6.5% |
| 2016 | $7,143 +2% | $494,300 +3.1% |
| 2015 | $7,005 +4.9% | $479,500 +8% |
| 2014 | $6,679 -3.8% | $444,100 |
| 2013 | $6,946 -1.3% | $444,100 -2.1% |
| 2012 | $7,041 +10% | $453,700 +12.6% |
| 2011 | $6,402 +2.6% | $402,900 -12.8% |
| 2010 | $6,242 +62.5% | $462,000 -5.9% |
| 2009 | $3,841 -31.9% | $490,800 -9.9% |
| 2008 | $5,638 +24.1% | $544,700 |
| 2007 | $4,543 +2.9% | $544,700 +11.1% |
| 2006 | $4,416 +21.5% | $490,100 +14.9% |
| 2005 | $3,634 +33.1% | $426,500 +28.7% |
| 2004 | $2,730 +5.3% | $331,300 -2.5% |
| 2003 | $2,593 | $339,900 |
Find assessor info on the county website
Monthly payment
Est. payment
Payment breakdown
Explore the cost of this home by adjusting the details. Changes won't be saved.Climate risks
Neighborhood: 02149
Similar homes
- $899,0004 bd4 ba2k sqft23 Bowdoin St, Malden, MA 02148For Sale
 MLS ID #73573981, Witter & Witter Boston / Cape Cod Connection, Compass. MLS PIN
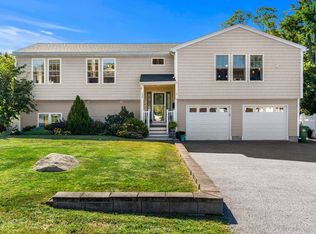
 - $989,0004 bd3 ba2.5k sqft125 Fellsmere St, Lynn, MA 01904For Sale
 MLS ID #73577219, Jennifer Doucette, The Lovely Advisory LLC. MLS PIN
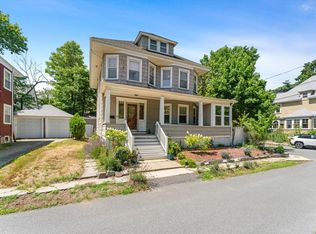
 - $969,9994 bd3 ba2.3k sqft3 Oakland Park, Medford, MA 02155For Sale
 MLS ID #73549912, Daniel Coelho, Nova Realty Advisors LLC. MLS PIN
 - $1,200,0003 bd3 ba2.4k sqft19 Rockwood St, Melrose, MA 02176For Sale
 MLS ID #73585709, Christine Natale, Christine E. Natale, Broker. MLS PIN
