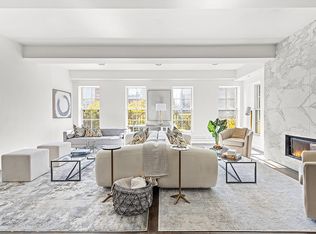
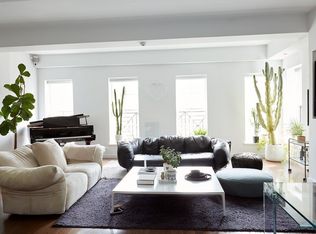
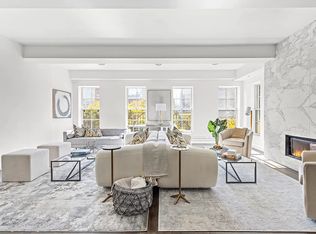
Custom-designed 3-bedroom/3.5-bathroom, plus home office, triplex penthouse, with roof deck and three terraces totaling 1,284 exterior square feet, located at 46 Laight Street a boutique three-residence condominium with a virtual doorman, key-locked elevator, package room and gym in prime Tribeca. Included in the apartments square footage there is a separate area ideal for guests or a home office in the building for the penthouse's exclusive use. This penthouse enjoys open southern views and brilliant light from its huge living room, which features a floor-to-ceiling glass Nanawall system that opens to one of the penthouse's five outdoor spaces. The living room on this floor opens to the dining area and true-vented chef's kitchen, which has double ovens, wine refrigerator, built-in pantry, and skylight. A rear terrace with a Nanawall system opens entirely from the kitchen for seamless indoor/outdoor living and dining. The bedrooms are on their own floor, along with a large den/playroom. The expansive master suite has beautiful custom wardrobes and walk in closets, along with a large en-suite marble bathroom featuring double vanities, rain shower complete with steam, soaking tub, and radiant heated floors. This bedroom opens to its own balcony. The second and third bedrooms are both large and bright, with sunny southern exposure. Each are served by two additional en-suite bathrooms. In addition to its terraces, the penthouse has a large planted roof deck, with a private home office also on this level. There are hydronic radiant heated floors as well as a state of the art six-zone central air system allowing for heat or air all year long. When it comes to technology nothing was missed. A lutron lighting system allows full automated control of the lighting throughout the PH. There is also a Savant system to control all of your A/V needs. A bonus found almost nowhere else; this penthouse includes a separate area ideal for guests or a home office. Located on the building's garden level, it is accompanied by the laundry room and the gym. The gym is large with good natural light, and it connects to a backyard with basketball hoop. There is a large dedicated private storage space included in the sale as well. 46 Laight Street is a handsome 1874 Italianate brick and cast-iron building, located perfectly on a cobblestone block of the Tribeca North Historic District. The boutique three-residence condominium has a 24-hour virtual doorman system, a package rooms with cold storage and the elevator is key-locked. 46 Laight Street was completely rebuilt in 2012, featuring all new structure, infrastructure, plumbing, heating, mechanical s, etc. In addition to the virtual doorman there is a there is a 16 camera video security system and alarm. The building is surrounded by the world-class shopping, dining, and cultural amenities of the neighborhood, as well as the Hudson River Park and Pier 26. The building is within two blocks of the 1-Line and A/C/E-Line subways. Please note the listed square footage includes the separate guest/home office area in the garden level. The penthouse is approximately 3,730 SQFT with an additional 383 SQFT guest/home office area in the garden level for a total of 4,113 SQFT.
This property is not currently displayed as for sale or rent on Zillow. This may be different from what's on other websites or public sources.