Skip main navigation
Off market
  • Price Unknown

    46 Lambeth Ave, London, ON N6C 2L4

    2beds
    1,450sqft
    SingleFamily
    Built in 1945
    -- sqft lot
    $-- Zestimate®
    C$--/sqft
    C$1,975 Estimated rent

    Home value

    Not available

    Estimated sales range

    Not available

    Not available

    Loading
    Loading...

    Owner options

    List your home for rent

    C$1,975/mo

    Rent Zestimate®

    Find your next renter with Zillow Rental Manager. Plus, with online applications, you can quickly screen prospective tenants – for free.

    Learn more

    C$1,975/mo

    Rent Zestimate®

    Refinance and save

    Refinancing to a lower rate could help reduce your monthly payments and save thousands over the life of the loan.

    See today's rates

    Explore your selling options

    Work with a Zillow partner agent

    Leverage their expertise and Zillow's premium Showcase listings to get your home seen by more buyers.

    Get started

    List with your own agent

    Get your home in front of millions of buyers by listing it on Zillow.

    Learn how to do it

    Sell it yourself

    Take full control of how buyers see your home on Zillow by listing For Sale by Owner (FSBO).

    List your home

    What's special

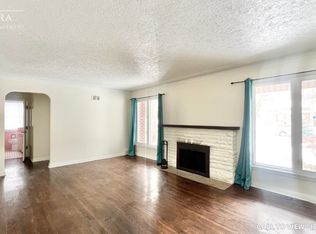
    On a quiet little street in Old South, on a Landscaped Lot, Sits This Perfect, Light Filled, Gem of a Home. This Brick Home with a Long Driveway, Bonus Garage, and Lot of Outdoor Space Feels a lot Bigger than the numbers suggest. The Great Room with Open Concept Living/Dining and Kitchen is ideal for Entertaining (Yes, it will return!) and it's Ready to Go! With Tons of Hardwood Throughout the Mainfloor, Lots of Updated Cabinetry, Counters and Appliances, it's Alot More than Move in Ready! The Oversized Primary Bedroom with Double French Doors that Open to Your Private Juliet Balcony is a Little Bit of Paris right here in London. The Second Bedroom is a great Size, Previously with a Double Bed Now Currently Functioning as a Home Office. The 4Pc Bath has been Re-Freshed and ready for Service. The Basement Carries through with more hard surface flooring, with Great Height and an Opportunity for an InLaw Suite, Currently Operating as a Family Room, Guest Quarters, and a Bar with Room for Entertaining. The Laundry/Utility is a Huge Space With Lots of Room for Storage or an Additional 3 or 4Pc Bath. Recent upgrades include furnace, air conditioning, windows and doors, upgraded insulation, front porch, deck and roof 2016.

    This property is off market, which means it's not currently listed for sale or rent on Zillow. This may be different from what's available on other websites or public sources.

    Facts & features

    Interior

    Bedrooms & bathrooms
    • Bedrooms: 2
    • Bathrooms: 1
    • Full bathrooms: 1
    Appliances
    • Laundry: In Basement
    Features
    • In-law Capability, Guest Accomodations
    • Basement: Walk-Up
    • Fireplace features: Electric
    Interior area
    • Total interior livable area: 1,450 sqft

    Property

    Lot
    • Topography: Flat, Sloping
    Details
    • Additional structures: Fence - Full

    Construction

    Type & style
    • Home type: SingleFamily
    • Architectural style: Bungalow
    Condition
    • Year built: 1945

    Utilities & green energy

    • Sewer: Sewer (Municipal)

    Community & HOA

    Community
    • Security: Carbon Monoxide Detector(s), Smoke Detector(s)
    Location
    • Region: London

    Price history

    Price history is unavailable.

    Public tax history

    Tax history is unavailable.

    Neighborhood: Highland

    Nearby schools

    GreatSchools rating

    No schools nearby

    We couldn't find any schools near this home.

    Schools provided by the listing agent
    • Elementary: Mountstfield PS/ Princess Elizabeth PS FI
    • High: London South CI/ Laurier SS/ Saunders SS

    Source: The MLS. This data may not be complete. We recommend contacting the local school district to confirm school assignments for this home.