Skip main navigation
Sold for $226,000
  • $226,000

    46 Lance Circle #46, Bridgeport, CT 06606

    1beds
    915sqft
    Condominium
    Built in 1983
    -- sqft lot
    $251,200 Zestimate®
    $247/sqft
    $2,126 Estimated rent

    Home value

    $251,200

    $236,000 - $266,000

    $2,126/mo

    Zestimate® history
    Loading
    Loading...

    Owner options

    List your home for rent

    $2,126/mo

    Rent Zestimate®

    Find your next renter with Zillow Rental Manager. Plus, with online applications, you can quickly screen prospective tenants – for free.

    Learn more

    $2,126/mo

    Rent Zestimate®

    Refinance and save

    $1,475/mo

    Est. payment

    Refinancing to a lower rate could help reduce your monthly payments and save thousands over the life of the loan.

    See today's rates

    $1,475/mo

    Est. payment

    Explore your selling options

    Work with a Zillow partner agent

    Leverage their expertise and Zillow's premium Showcase listings to get your home seen by more buyers.

    Get started

    List with your own agent

    Get your home in front of millions of buyers by listing it on Zillow.

    Learn how to do it

    Sell it yourself

    Take full control of how buyers see your home on Zillow by listing For Sale by Owner (FSBO).

    List your home

    What's special

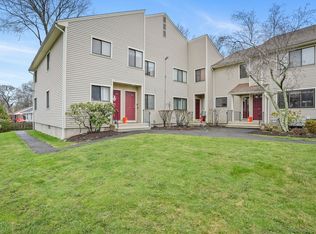
    SAY HELLO to the condo you've been searching for, whether you're an owner/occupant or investor. Located in Old Town Common complex, this 1 bed/1 bath, first floor unit offers a large, bright and open living and dining area, charming kitchen, and additional flex room for office, exercise space, playroom...the possibilities go on! Step out of the spacious living area onto your screened-in porch and enjoy a coffee or tea with views to the back yard. This unit also boasts main-level laundry with machines included, 2 assigned parking spaces, and ample basement storage. Central A/C and natural gas heat are a big plus! Conveniently located close to Trumbull Mall, Merritt Parkway, and more. DON'T MISS OUT...COME SEE TODAY!

    Zillow last checked:

    Listing updated:

    Listed by:

    Waypoint Team of Coldwell Banker Realty,

    Kenneth Viele, Jr. 203-605-4251,

    Coldwell Banker Realty 203-888-1845

    Bought with:

    Kathy Chiluisa, RES.0766589

    RE/MAX Right Choice

    Source: Smart MLS,MLS#: 24007411MLS Logo

    Facts & features

    Interior

    Bedrooms & bathrooms
    • Bedrooms: 1
    • Bathrooms: 1
    • Full bathrooms: 1
    Rooms
    • Room types: Laundry
    Primary bedroom
    • Level: Main
    • Area: 165 Square Feet
    • Dimensions: 11 x 15
    Bathroom
    • Features: Tub w/Shower
    • Level: Main
    • Area: 35 Square Feet
    • Dimensions: 7 x 5
    Dining room
    • Features: Hardwood Floor
    • Level: Main
    • Area: 108 Square Feet
    • Dimensions: 12 x 9
    Kitchen
    • Features: Tile Floor
    • Level: Main
    • Area: 96 Square Feet
    • Dimensions: 8 x 12
    Living room
    • Features: Hardwood Floor
    • Level: Main
    • Area: 216 Square Feet
    • Dimensions: 12 x 18
    Other
    • Level: Main
    • Area: 88 Square Feet
    • Dimensions: 11 x 8
    Heating
    • Forced Air, Natural Gas
    Cooling
    • Central Air
    Appliances
    • Included: Oven/Range, Refrigerator, Dishwasher, Washer, Dryer, Gas Water Heater, Water Heater
    • Laundry: Main Level
    Features
    • Basement: Full,Unfinished,Storage Space,Walk-Out Access
    • Attic: None
    • Has fireplace: No
    Interior area
    • Total structure area: 915
    • Total interior livable area: 915 sqft
    • Finished area above ground: 915

    Property

    Parking
    • Total spaces: 2
    • Parking features: None, Parking Lot, Off Street
    Features
    • Stories: 1
    • Patio & porch: Screened, Porch
    Details
    • Parcel number: 39412
    • Zoning: CONDO

    Construction

    Type & style
    • Home type: Condo
    • Architectural style: Ranch
    • Property subtype: Condominium
    Materials
    • Vinyl Siding
    Condition
    • New construction: No
    • Year built: 1983

    Utilities & green energy

    • Sewer: Public Sewer
    • Water: Public

    Community & HOA

    HOA
    • Has HOA: Yes
    • Amenities included: Guest Parking, Management
    • Services included: Maintenance Grounds, Trash, Snow Removal
    • HOA fee: $201 monthly
    Location
    • Region: Bridgeport

    Financial & listing details

    • Price per square foot: $247/sqft
    • Tax assessed value: $85,180
    • Annual tax amount: $3,701
    • Date on market: 5/15/2024

    Price history

    DateEventPrice
    11/25/2025Listing removed$1,950$2/sqft
    Source: Smart MLS #24139128 Report a problem
    11/10/2025Listed for rent$1,950$2/sqft
    Source: Smart MLS #24139128 Report a problem
    5/10/2024Sold$226,000+5.2%$247/sqft
    Source: Smart MLS #24007411 Report a problem
    4/2/2024Listed for sale$214,900+267.4%$235/sqft
    Source: Smart MLS #24007411 Report a problem
    9/12/1997Sold$58,500$64/sqft
    Source: Smart MLS #97022119 Report a problem

    Public tax history

    Tax history is unavailable.

    Neighborhood: 06606

    Nearby schools

    GreatSchools rating
    Get pre-qualified for a loan
    At Zillow Home Loans, we can pre-qualify you in as little as 5 minutes with no impact to your credit score.

    An equal housing lender. NMLS #10287.

    Sell for more on Zillow
    Get a Zillow Showcase℠ listing at no additional cost and you could sell for .
    $251,200
    2% more
    +$5,024
    With Zillow Showcase(estimated)
    $256,224