Skip main navigation
Off market
  • $1,250,000

    46 Landen Cir, Byhalia, MS 38611

    6beds
    8,510sqft
    SingleFamily
    Built in 2003
    13 Acres Lot
    $1,250,000 Zestimate®
    $147/sqft
    $5,193 Estimated rent

    Home value

    $1,250,000

    $1.09M - $1.41M

    $5,193/mo

    Zestimate® history
    Loading
    Loading...

    Owner options

    List your home for rent

    $5,193/mo

    Rent Zestimate®

    Find your next renter with Zillow Rental Manager. Plus, with online applications, you can quickly screen prospective tenants – for free.

    Learn more

    $5,193/mo

    Rent Zestimate®

    Refinance and save

    $6,066/mo

    Est. payment

    Refinancing to a lower rate could help reduce your monthly payments and save thousands over the life of the loan.

    See today's rates

    $6,066/mo

    Est. payment

    Explore your selling options

    Work with a Zillow partner agent

    Leverage their expertise and Zillow's premium Showcase listings to get your home seen by more buyers.

    Get started

    List with your own agent

    Get your home in front of millions of buyers by listing it on Zillow.

    Learn how to do it

    Sell it yourself

    Take full control of how buyers see your home on Zillow by listing For Sale by Owner (FSBO).

    List your home

    What's special

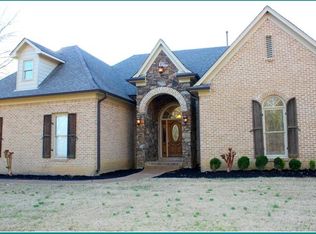
    Country Estate on 13 acres! Four bedroom suites each w/ own bath. 4 car garage w/ game room! Incredible Kitchen, butler pantry, side by side fridge/freezer, Viking Cooking Station, vegetable sink, breakfast bar, catering kitchen and walk-in pantry. Covered porch & outdoor kitchen w/ grill. Soaring Beamed ceilings in Grtrm. Library paneled office, Luxury Master suite has exercise rm, sitting area, private laundry. 5600 sq ft of workshop (3 shops) w/ an office, bed&bath, & kitchen. Storm Shelter

    This property is off market, which means it's not currently listed for sale or rent on Zillow. This may be different from what's available on other websites or public sources.

    Facts & features

    Interior

    Bedrooms & bathrooms
    • Bedrooms: 6
    • Bathrooms: 7
    • Full bathrooms: 5
    • 1/2 bathrooms: 2
    Heating
    • Forced air, Gas
    Cooling
    • Central
    Appliances
    • Included: Dishwasher, Dryer, Garbage disposal, Microwave, Range / Oven, Refrigerator, Trash compactor, Washer
    Features
    • Flooring: Tile, Hardwood
    • Has fireplace: Yes
    Interior area
    • Total interior livable area: 8,510 sqft

    Property

    Parking
    • Parking features: Garage - Attached, Garage - Detached
    Features
    • Levels: Two
    • Exterior features: Brick, Cement / Concrete
    • Has spa: Yes
    Lot
    • Size: 13 Acres
    Details
    • Parcel number: 1893106500

    Construction

    Type & style
    • Home type: SingleFamily
    Materials
    • Roof: Asphalt
    Condition
    • Year built: 2003

    Utilities & green energy

    • Utilities for property: Electricity Connected, Natural Gas Connected, Electricity Available

    Community & neighborhood

    Location
    • Region: Byhalia

    Other

    Other facts
    • Baths: 6' Tub, Double Sinks, Separate Tub & Shower, Walk-In Shower, Double Vanity, Corner Tub w/Jets, 2 Master Baths, Travertine Tile, 2 WALK IN CLOSETS
    • Kitchen: Breakfast Bar/Snack Bar, Breakfast Room/Morning Room, Custom Cabinets, Granite, Pantry, Walk-in Pantry, Kitchen/Family Room View, Wine Cooler, Center Island, Built-in Desk
    • Dining Room: Formal Dining
    • Driveway: Paved Drive, Concrete Drive, Circular Drive, Brick Pavers
    • Parking: Auto Garage Door, Attached, Additional Parking, 4 Car Garage, RV Parking
    • Heating: Central Heat, Natural Gas, Forced Air, 4 Heating Units, Programmable Thermostat
    • Cooling: Central Air, Electric, 4 Air Conditioning Units
    • Floors: Tile Floors, Wood Floors
    • Doors: Double Door Entry, French Doors
    • Windows: Bay Window(s), Stained Glass
    • Property Inc: Security System, Wine Cooler, Surround Sound System, Blinds, Refrigerator, Window Treatments, Gas Grill
    • Lot: Fenced Lot, Landscaped, Wooded
    • Utilities: Electricity Connected, Natural Gas Connected, Electricity Available
    • Construction: Brick Exterior
    • Roof: Architectural Shingle
    • Appliances: Built-in Microwave, Dishwasher, Gas Oven/Range, Double Ovens, Gas Cook-Top, Icemaker, Trash Compactor, Refrigerator, Disposal, 6 Burner Gas Cook Top
    • Interior: Cathedral/Vaulted Ceiling, Ceiling Fan(s), Split Bedrooms, Wine Cooler, Built-in Bookshelves, Smooth Ceiling, 9 Foot Ceiling, Wet Bar, Intercom/Stereo, 10 Foot Ceiling
    • Exterior: Covered Patio, Covered Porch, Patio, Screened Patio, Exterior/Security Light, Partial Fenced, Irrigation-Partial
    • Outbuildings: Workshop w/110 Electric, Workshop w/220 Electric, Workshop w/Heat & Air, Workshop w/Plumbing, Workshop w/AC, Workshop w/Heat
    • Rooms: Bonus Room, Dining Room, Great Room, Kitchen, Master Bathroom, Master Bedroom, Entry, Master Closet, Exercise Room, Bedroom, Laundry, Craft Room, Storm/Safe Room
    • Levels: Two
    • Water Heater: Gas Water Heater, 2+ Hot Water Heaters, Tankless Water Heater
    • Homestead Exempt: Over 65
    • Foundation: Conventional
    • Special Rooms: Laundry Room, Attic, Walk-in Attic, Tornado Room, Screened Room, Mother-in-Law Wing, 2nd Laundry, Craft Room, Storm Shelter
    • Fireplace: Master Bedroom Fireplace, Multi-Sided Fireplace, Other, Hearth Room Fireplace
    • Rooms: Bedroom - Add'l Level: First
    • Rooms: Dining Room Level: First
    • Rooms: Great Room Level: First
    • Rooms: Kitchen Level: First
    • Rooms: Master Bedroom Level: First
    • Rooms: Bonus Room Level: Second
    • Rooms: Master Bathroom Level: First
    • Rooms: Laundry Room Level: First
    • Rooms: Entry Level: First
    • Rooms: Master Closet Level: First
    • Rooms: Exercise Room Level: First
    • Rooms: Craft Room Level: Second
    • Rooms: Storm/Safe Room Level: First
    • Legal Desc: 7.5 acres

    Price history

    DateEventPrice
    11/17/2020Sold--
    Source: RealTracs MLS as distributed by MLS GRID #3024876 Report a problem
    11/6/2020Pending sale$1,175,000$138/sqft
    Source: Keller Williams Realty Memphis Central #331678 Report a problem
    9/24/2020Listed for sale$1,175,000$138/sqft
    Source: KELLER WILLIAMS #331678 Report a problem

    Public tax history

    YearProperty taxesTax assessment
    2024$12,575 +6.8%$108,494 +2.8%
    2023$11,777 -4.6%$105,552
    2022$12,351 0%$105,552 -31.7%
    2021$12,352 +17.9%$154,578 +62.4%
    2020$10,476 +0.2%$95,204 +0.5%
    2017$10,455 $94,726
    2016$10,455 $94,726 -2.1%
    2015$10,455 -2.3%$96,755 +1.5%
    2014$10,698 $95,303
    2013-- $95,303
    2012-- $95,303 -1.1%
    2011-- $96,317
    2010-- $96,317

    Find assessor info on the county website

    Neighborhood: 38611

    Nearby schools

    GreatSchools rating
    Schools provided by the listing agent
    • Elementary: Byhalia
    • Middle: Byhalia
    • High: Byhalia

    Source: The MLS. This data may not be complete. We recommend contacting the local school district to confirm school assignments for this home.

    Get pre-qualified for a loan
    At Zillow Home Loans, we can pre-qualify you in as little as 5 minutes with no impact to your credit score.

    An equal housing lender. NMLS #10287.

    Sell for more on Zillow
    Get a Zillow Showcase℠ listing at no additional cost and you could sell for .
    $1,250,000
    2% more
    +$25,000
    With Zillow Showcase(estimated)
    $1,275,000