Discover The Delaney. A perfect blend of comfort and convenience in this charming 2 bedroom, 2 bath cottage-style home spanning 1059 square feet.
Step into a seamless open floorplan adorned with luxurious LVP floors and plush carpets in the bedrooms. The kitchen boasts granite countertops, creating a sleek and modern atmosphere.
Enjoy the ease of a rear entrance driveway, providing both privacy and practicality. Embrace smart living with a cutting-edge technology package, offering fingertip control over door access, climate settings, lighting, and safety features.
Located in a vibrant community, this home is just moments away from shopping, restaurants, and hospitals. Dive into a world of leisure at the amenity center, featuring a refreshing pool, splash pad, and a multi-sport court. This residence embodies the perfect balance of style, comfort, and modern living.
Sold for $289,999
$289,999
46 Landward Way Lot 2032, Wilmington, NC 28411
2beds
1,059sqft
Single Family Residence
Built in 2024
4,356 Square Feet Lot
$297,400 Zestimate®
$274/sqft
$2,056 Estimated rent
Home value
$297,400
$283,000 - $312,000
$2,056/mo
Zestimate® history
Owner options
List your home for rent
$2,056/mo
Rent Zestimate®
Find your next renter with Zillow Rental Manager. Plus, with online applications, you can quickly screen prospective tenants – for free.
$2,056/mo
Rent Zestimate®
Refinance and save
$1,760/mo
Est. payment
Refinancing to a lower rate could help reduce your monthly payments and save thousands over the life of the loan.
$1,760/mo
Est. payment
Explore your selling options
Work with a Zillow partner agent
Leverage their expertise and Zillow's premium Showcase listings to get your home seen by more buyers.
Get startedList with your own agent
Get your home in front of millions of buyers by listing it on Zillow.
Learn how to do itSell it yourself
Take full control of how buyers see your home on Zillow by listing For Sale by Owner (FSBO).
List your homeWhat's special
Zillow last checked:
Listing updated:
Listed by:
Team D.R. Horton 910-742-7946,
D.R. Horton, Inc
Bought with:
Rob H Warwick, 269865
Coldwell Banker Sea Coast Advantage
Source: Hive MLS,MLS#: 100420249 Originating MLS: Cape Fear Realtors MLS, Inc.
Originating MLS: Cape Fear Realtors MLS, Inc.Facts & features
Interior
Bedrooms & bathrooms
- Bedrooms: 2
- Bathrooms: 2
- Full bathrooms: 2
Primary bedroom
- Level: Primary Living Area
Dining room
- Features: Combination
Heating
- Heat Pump, Electric
Cooling
- Central Air
Appliances
- Included: Gas Oven, Built-In Microwave, Washer, Refrigerator, Dryer, Disposal, Dishwasher
- Laundry: Laundry Room
Features
- Walk-in Closet(s), High Ceilings, Pantry, Blinds/Shades, Walk-In Closet(s)
- Flooring: Carpet, LVT/LVP
- Basement: None
- Attic: Scuttle
- Has fireplace: No
- Fireplace features: None
Interior area
- Total structure area: 1,059
- Total interior livable area: 1,059 sqft
Property
Parking
- Total spaces: 2
- Parking features: Detached, Concrete, Off Street, Paved
- Uncovered spaces: 2
Accessibility
- Accessibility features: None
Features
- Levels: One
- Stories: 1
- Patio & porch: Covered
- Exterior features: None
- Pool features: None
- Fencing: None
- Waterfront features: None
Lot
- Size: 4,356 Square Feet
Details
- Parcel number: 32713432270000
- Zoning: RP
- Special conditions: Standard
Construction
Type & style
- Home type: SingleFamily
- Property subtype: Single Family Residence
Materials
- Vinyl Siding
- Foundation: Slab
- Roof: Shingle
Condition
- New construction: Yes
- Year built: 2024
Details
- Warranty included: Yes
Utilities & green energy
- Sewer: Public Sewer
- Water: Public
- Utilities for property: Natural Gas Available, Natural Gas Connected, Sewer Available, Water Available
Green energy
- Green verification: ENERGY STAR Certified Homes, HERS Index Score
- Energy efficient items: Lighting, Thermostat
Community & HOA
Community
- Subdivision: Blake Farm
HOA
- Has HOA: Yes
- Amenities included: Clubhouse, Pool, Maintenance Common Areas, Maintenance Grounds, Maintenance Roads, Maintenance Structure, Pickleball, Playground, Tennis Court(s), Trash
- HOA fee: $1,080 monthly
- HOA name: Firstservice Residential
- HOA phone: 919-375-7592
Location
- Region: Wilmington
Financial & listing details
- Price per square foot: $274/sqft
- Date on market: 2/14/2025
- Cumulative days on market: 245 days
- Listing agreement: Exclusive Right To Sell
- Listing terms: Cash,Conventional,FHA,VA Loan
- Road surface type: Paved
Price history
| Date | Event | Price |
|---|---|---|
| 10/30/2024 | Sold | $289,999$274/sqft |
Source:  Hive MLS #100420249 Report a problem Hive MLS #100420249 Report a problem | ||
| 9/11/2024 | Pending sale | $289,999+1.8%$274/sqft |
Source: Hive MLS #100420249 Report a problem | ||
| 8/2/2024 | Price change | $284,999-1.7%$269/sqft |
Source:  DR Horton Report a problem DR Horton Report a problem | ||
| 7/16/2024 | Price change | $289,999-3%$274/sqft |
Source: Hive MLS #100420249 Report a problem | ||
| 6/5/2024 | Price change | $298,990-0.2%$282/sqft |
Source: Hive MLS #100420249 Report a problem | ||
| 5/21/2024 | Price change | $299,490-1.5%$283/sqft |
Source: DR Horton Report a problem | ||
| 5/7/2024 | Price change | $304,090+1.5%$287/sqft |
Source: DR Horton Report a problem | ||
| 5/1/2024 | Listed for sale | $299,490$283/sqft |
Source: Hive MLS #100420249 Report a problem | ||
| 4/26/2024 | Pending sale | $299,490$283/sqft |
Source: Hive MLS #100420249 Report a problem | ||
| 4/22/2024 | Price change | $299,490+0.2%$283/sqft |
Source: Hive MLS #100420249 Report a problem | ||
| 4/9/2024 | Price change | $298,990-1.3%$282/sqft |
Source: Hive MLS #100420249 Report a problem | ||
| 1/27/2024 | Price change | $302,990+0.7%$286/sqft |
Source: Hive MLS #100420249 Report a problem | ||
| 1/19/2024 | Price change | $300,990+0.7%$284/sqft |
Source: Hive MLS #100420249 Report a problem | ||
| 1/15/2024 | Price change | $298,990+0.8%$282/sqft |
Source: Hive MLS #100420249 Report a problem | ||
| 1/8/2024 | Price change | $296,490+0.9%$280/sqft |
Source: Hive MLS #100420249 Report a problem | ||
| 1/5/2024 | Price change | $293,990+1.4%$278/sqft |
Source: Hive MLS #100420249 Report a problem | ||
| 1/2/2024 | Listed for sale | $289,990$274/sqft |
Source: Hive MLS #100420249 Report a problem | ||
Public tax history
Tax history is unavailable.
Neighborhood: 28411
Nearby homes
- $394,8904 bd2 ba1.7k sqft138 Croatan Dr LOT 9, Wilmington, NC 28411Sold

- $387,4903 bd2 ba1.6k sqft39 Roanoke Dr LOT 40, Wilmington, NC 28411Sold

- $452,9905 bd3 ba2.5k sqft55 Croatan Dr LOT 38, Wilmington, NC 28411Sold
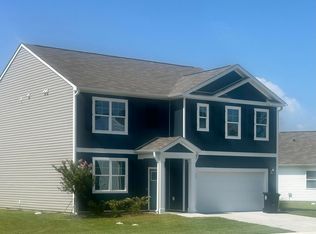
- $398,0904 bd2 ba1.7k sqft114 Croatan Dr LOT 7, Wilmington, NC 28411Sold
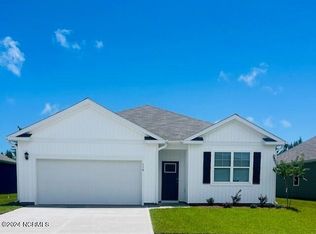
- $467,8905 bd3 ba2.5k sqft172 Croatan Dr LOT 12, Wilmington, NC 28411Sold
- $314,9993 bd2 ba1.2k sqft40 Landward Way LOT 2031, Wilmington, NC 28411Sold
- $407,9904 bd2 ba1.7k sqft55 Roanoke Dr LOT 42, Wilmington, NC 28411Sold
- $401,4904 bd2 ba1.7k sqft186 Croatan Dr LOT 13, Wilmington, NC 28411Sold
Nearby schools
GreatSchools rating
- 9/10South Topsail Elementary SchoolGrades: PK-5Distance: 4.8 mi
- 6/10Topsail Middle SchoolGrades: 5-8Distance: 6.9 mi
- 8/10Topsail High SchoolGrades: 9-12Distance: 6.6 mi
Schools provided by the listing agent
- Elementary: South Topsail
- Middle: Topsail
- High: Topsail
Source: Hive MLS. This data may not be complete. We recommend contacting the local school district to confirm school assignments for this home.
Get a cash offer in 3 minutes
Find out how much your home could sell for in as little as 3 minutes with a no-obligation cash offer.
Estimated market value
$297,400
Get a cash offer in 3 minutes
Find out how much your home could sell for in as little as 3 minutes with a no-obligation cash offer.
Estimated market value
$297,400
- North Carolina
- Pender County
- Wilmington
- 28411
- 46 Landward Way Lot 2032
Nearby cities
Nearby neighborhoods
Nearby zip codes
Other Wilmington Topics
