Skip main navigation
Sold for $180,000
  • $180,000

    46 Lantern Ln, Shippensburg, PA 17257

    3beds
    1,778sqft
    Single Family Residence
    Built in 2007
    -- sqft lot
    $184,600 Zestimate®
    $101/sqft
    $1,806 Estimated rent

    Home value

    $184,600

    $172,000 - $199,000

    $1,806/mo

    Zestimate® history
    Loading
    Loading...

    Owner options

    List your home for rent

    $1,806/mo

    Rent Zestimate®

    Find your next renter with Zillow Rental Manager. Plus, with online applications, you can quickly screen prospective tenants – for free.

    Learn more

    $1,806/mo

    Rent Zestimate®

    Refinance and save

    $1,197/mo

    Est. payment

    Refinancing to a lower rate could help reduce your monthly payments and save thousands over the life of the loan.

    See today's rates

    $1,197/mo

    Est. payment

    Explore your selling options

    Work with a Zillow partner agent

    Leverage their expertise and Zillow's premium Showcase listings to get your home seen by more buyers.

    Get started

    List with your own agent

    Get your home in front of millions of buyers by listing it on Zillow.

    Learn how to do it

    Sell it yourself

    Take full control of how buyers see your home on Zillow by listing For Sale by Owner (FSBO).

    List your home

    What's special

    Stocked fishpond with fountainTree-lined backyardCustom green trimRoomy kitchenRelaxing sunroomWelcoming front porchSpacious oakmont model
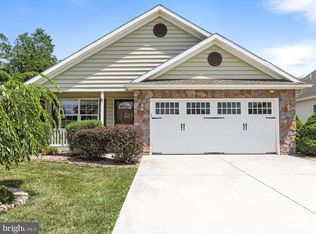
    There’s no place like home in this spacious Oakmont model 3-bedroom ranch home in Shippensburg’s sought after gated 55+ Country Manor Adult Community. A welcoming front porch greets you at the front entrance. Step inside the foyer to take in the full view of the living space all the way to the backyard and take note the beautiful wood looking laminate floors flowing throughout the home. The roomy kitchen is outfitted with custom green trim atop the cabinets, a cheery breakfast area and includes a pantry with roll-out shelves. The dining and living rooms are open concept and bright with a floor to ceiling stone gas fireplace as the main focal point. The relaxing sunroom entrance is flanked by stately pillars and opens out on your maintenance-free deck with shade awning and views of a tree-lined backyard, perfect for sipping lemonade outside while watching the train go by. The generous primary bedroom will fit king-sized furniture and includes an en-suite bath with two sink vanity, linen and large walk-in closets, and walk-in shower with seats and grab bars. You will find two more bedrooms with ample closet space and a second full bath with grab bars. The convenient laundry room off the hall comes with a utility sink and leads to your spacious two car garage (floor mats in photos do not convey). The home is economically heated with natural gas forced hot air and cooled with central AC. The community offers a tastefully appointed club house featuring a large room for personal or community gatherings, full kitchen with island, cozy gas fireplace, community run activities and library, and for an extra fee, fitness room access. Other community amenities include security gates at all entrances, a dock with a screened-in gazebo overlooking the mountain and stocked fishpond with fountain, yard games and walking trails. This exclusive, quiet lifestyle comes with your full ownership of the home as deeded airspace rights and a 29-year, renewable, land lease for your lot and a monthly fee of $633, which also includes your sewer, trash, and recycling. Pets are welcome and limited to two per household. Conveniently located to lots of shopping, restaurants, entertainment, golf, doctors and hospitals, and major highways. Welcome to your new home! Purchase is contingent upon Community approval.

    Zillow last checked:

    Listing updated:

    Listed by:

    Lisa Mack 717-609-3781,

    Coldwell Banker Realty

    Bought with:

    Christina Bailey, RS308461

    Coldwell Banker Realty

    Janie Porter, RS327545

    Coldwell Banker Realty

    Source: Bright MLS,MLS#: PACB2033004MLS Logo

    Facts & features

    Interior

    Bedrooms & bathrooms
    • Bedrooms: 3
    • Bathrooms: 2
    • Full bathrooms: 2
    • Main level bathrooms: 2
    • Main level bedrooms: 3
    Rooms
    • Room types: Living Room, Dining Room, Primary Bedroom, Bedroom 2, Bedroom 3, Kitchen, Sun/Florida Room, Laundry, Bathroom 2, Primary Bathroom
    Primary bedroom
    • Features: Flooring - Other
    • Level: Main
    • Area: 208 Square Feet
    • Dimensions: 16 X 13
    Bedroom 2
    • Features: Flooring - Other
    • Level: Main
    • Area: 130 Square Feet
    • Dimensions: 13 X 10
    Bedroom 3
    • Features: Flooring - Other
    • Level: Main
    • Area: 120 Square Feet
    • Dimensions: 12 X 10
    Primary bathroom
    • Features: Walk-In Closet(s)
    • Level: Main
    Bathroom 2
    • Level: Main
    Dining room
    • Features: Flooring - Other
    • Level: Main
    • Area: 128 Square Feet
    • Dimensions: 16 X 8
    Kitchen
    • Features: Flooring - Other
    • Level: Main
    • Area: 120 Square Feet
    • Dimensions: 12 X 10
    Laundry
    • Level: Main
    Living room
    • Features: Flooring - Other, Fireplace - Gas
    • Level: Main
    • Area: 320 Square Feet
    • Dimensions: 20 X 16
    Other
    • Features: Flooring - Other
    • Level: Main
    • Area: 150 Square Feet
    • Dimensions: 15 X 10
    Heating
    • Forced Air, Natural Gas
    Cooling
    • Central Air, Natural Gas
    Appliances
    • Included: Disposal, Oven/Range - Electric, Refrigerator, Electric Water Heater
    • Laundry: Main Level, Washer In Unit, Dryer In Unit, Laundry Room
    Features
    • Breakfast Area, Kitchen - Country, Open Floorplan
    • Windows: Window Treatments
    • Has basement: No
    • Number of fireplaces: 1
    Interior area
    • Total structure area: 1,778
    • Total interior livable area: 1,778 sqft
    • Finished area above ground: 1,778

    Property

    Parking
    • Total spaces: 4
    • Parking features: Garage Door Opener, Garage Faces Front, Concrete, Off Street, Attached
    • Attached garage spaces: 2
    • Has uncovered spaces: Yes
    Accessibility
    • Accessibility features: Doors - Lever Handle(s), Grip-Accessible Features
    Features
    • Levels: One
    • Stories: 1
    • Pool features: None
    • Has view: Yes
    • View description: Trees/Woods
    Lot
    • Features: Landscaped
    Details
    • Additional structures: Above Grade
    • Parcel number: 39130102231
    • Lease amount: $633
    • Zoning: VILLAGE CENTER
    • Special conditions: Standard

    Construction

    Type & style
    • Home type: SingleFamily
    • Architectural style: Ranch/Rambler
    • Property subtype: Single Family Residence
    Materials
    • Stone, Aluminum Siding
    • Foundation: Slab
    • Roof: Architectural Shingle
    Condition
    • Very Good
    • New construction: No
    • Year built: 2007
    Details
    • Builder model: OAKMONT

    Utilities & green energy

    • Electric: 200+ Amp Service
    • Sewer: Public Sewer
    • Water: Public
    • Utilities for property: Underground Utilities, Cable Available, Cable

    Community & HOA

    Community
    • Security: Security Gate
    • Senior community: Yes
    • Subdivision: Country Manor
    HOA
    • Has HOA: No
    • Amenities included: Retirement Community, Gated, Fitness Center, Clubhouse, Common Grounds, Jogging Path, Library, Pier/Dock, Shuffleboard Court
    • Services included: Security, Trash, Sewer, Road Maintenance, Snow Removal, Pier/Dock Maintenance, Management, Common Area Maintenance, All Ground Fee
    Location
    • Region: Shippensburg
    • Municipality: SOUTHAMPTON TWP

    Financial & listing details

    • Price per square foot: $101/sqft
    • Tax assessed value: $151,600
    • Annual tax amount: $2,039
    • Date on market: 7/15/2024
    • Listing agreement: Exclusive Right To Sell
    • Listing terms: Cash,Conventional,FHA,USDA Loan,VA Loan
    • Inclusions: Kitchen Appliances, Washer, Dryer
    • Ownership: Land Lease
    • Road surface type: Black Top

    Price history

    DateEventPrice
    7/28/2025Sold$180,000-9.5%$101/sqft
    Source: Bright MLS #PACB2033004 Report a problem
    7/10/2025Pending sale$199,000$112/sqft
    Source: Bright MLS #PACB2033004 Report a problem
    6/12/2025Contingent$199,000$112/sqft
    Source: Bright MLS #PACB2033004 Report a problem
    6/7/2025Price change$199,000-2.9%$112/sqft
    Source: Bright MLS #PACB2033004 Report a problem
    4/29/2025Listed for sale$205,000-1.9%$115/sqft
    Source: Bright MLS #PACB2033004 Report a problem
    4/27/2025Contingent$209,000$118/sqft
    Source: Bright MLS #PACB2033004 Report a problem
    3/10/2025Price change$209,000-2.8%$118/sqft
    Source: Bright MLS #PACB2033004 Report a problem
    12/13/2024Price change$215,000-2.3%$121/sqft
    Source: Bright MLS #PACB2033004 Report a problem
    7/15/2024Listed for sale$220,000+37.5%$124/sqft
    Source: Bright MLS #PACB2033004 Report a problem
    8/20/2018Sold$160,000$90/sqft
    Source: Public Record Report a problem
    6/24/2018Pending sale$160,000$90/sqft
    Source: RE/MAX REALTY AGENCY #1001901850 Report a problem
    6/19/2018Listed for sale$160,000$90/sqft
    Source: RE/MAX Realty Agency, Inc. #1001901850 Report a problem

    Public tax history

    YearProperty taxesTax assessment
    2025$2,618 +7.3%$151,600
    2024$2,440 +5.7%$151,600
    2023$2,308 +3.7%$151,600
    2022$2,226 $151,600
    2021$2,226 +3.8%$151,600
    2020$2,145 +499.3%$151,600
    2019$358 -82.6%$151,600
    2018$2,059 $151,600
    2017-- $151,600
    2016-- $151,600
    2015-- $151,600
    2014-- $151,600
    2013-- $151,600
    2012-- $151,600
    2011-- $151,600 -6.9%
    2010-- $162,810
    2009-- $162,810
    2008-- $162,810
    Find assessor info on the county website

    Neighborhood: 17257

    Nearby schools

    GreatSchools rating
    Schools provided by the listing agent
    • Elementary: James Burd
    • Middle: Shippensburg Area
    • High: Shippensburg Area
    • District: Shippensburg Area

    Source: Bright MLS. This data may not be complete. We recommend contacting the local school district to confirm school assignments for this home.

    Get pre-qualified for a loan
    At Zillow Home Loans, we can pre-qualify you in as little as 5 minutes with no impact to your credit score.

    An equal housing lender. NMLS #10287.

    Sell for more on Zillow
    Get a Zillow Showcase℠ listing at no additional cost and you could sell for .
    $184,600
    2% more
    +$3,692
    With Zillow Showcase(estimated)
    $188,292