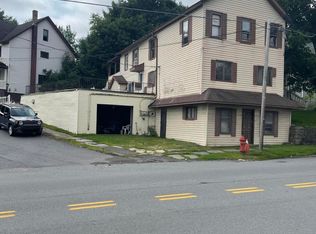
CARBONDALE MULTI DWELLING INVESTMENT OPPORTUNITY Handyman Special Bargain Price Ready to Sell Quick! Multi-Family in Process of Converting to 3,000+ Sqft Single Family Residence 7BR 2.5BA 4-Levels Total Plus Separate Detached Garage w/ Another Residence Apartment! Main House Stripped & Ready for Renovations! 3 Levels Above Grade to Finish Plus Full Unfinished Basement Ideal for Storage! 5 Bedrooms w/ 2 Full Baths on 2nd Level & 2 Bedrooms on 3rd Floor Attic Plus Huge Kitchen w/ Serving Window to Breakfast Area & Formal Dining Room Plus Expansive Living Room & Back Office/Den Area w/ Half Bath! SELLING AS-IS! Cash Only! Buyers need to do their due diligence with Carbondale City for their future use of the property. Call Your Agent Today for Showing!
Sold for $135,000
$135,000
46 Lathrope Ave, Carbondale, PA 18407
7beds
3,600sqft
Single Family Residence
Built in ----
7,405 Square Feet Lot
$200,100 Zestimate®
$38/sqft
$1,911 Estimated rent
Home value
$200,100
$170,000 - $234,000
$1,911/mo
Zestimate® history
Owner options
List your home for rent
$1,911/mo
Rent Zestimate®
Find your next renter with Zillow Rental Manager. Plus, with online applications, you can quickly screen prospective tenants – for free.
$1,911/mo
Rent Zestimate®
Refinance and save
$964/mo
Est. payment
Refinancing to a lower rate could help reduce your monthly payments and save thousands over the life of the loan.
$964/mo
Est. payment
Explore your selling options
Work with a Zillow partner agent
Leverage their expertise and Zillow's premium Showcase listings to get your home seen by more buyers.
Get startedList with your own agent
Get your home in front of millions of buyers by listing it on Zillow.
Learn how to do itSell it yourself
Take full control of how buyers see your home on Zillow by listing For Sale by Owner (FSBO).
List your homeWhat's special
Zillow last checked:
Listing updated:
Listed by:
Samantha Bonnett 973-487-8872,
RE/MAX of the Poconos
Bought with:
(Not in neighboring Other MLS Member
NON MEMBER
Source: PMAR,MLS#: PM-121480
Facts & features
Interior
Bedrooms & bathrooms
- Bedrooms: 7
- Bathrooms: 3
- Full bathrooms: 2
- 1/2 bathrooms: 1
Primary bedroom
- Description: MASTER BEDROOM | Walk-In Closet | Private Bath
- Level: Second
- Area: 141.25
- Dimensions: 12.5 x 11.3
Bedroom 2
- Description: Full Closet
- Level: Second
- Area: 114.39
- Dimensions: 12.3 x 9.3
Bedroom 3
- Description: Full Closet
- Level: Second
- Area: 86.45
- Dimensions: 9.5 x 9.1
Bedroom 4
- Description: Full Closet
- Level: Second
- Area: 96.72
- Dimensions: 12.4 x 7.8
Bedroom 5
- Description: Full Closet
- Level: Second
- Area: 123
- Dimensions: 12.3 x 10
Bedroom 6
- Description: BEDROOM 6 | Cape Cod Style
- Level: Third
- Area: 229.68
- Dimensions: 17.4 x 13.2
Primary bathroom
- Description: MASTER BATH | Separate Tub & Shower
- Level: Second
- Area: 76.8
- Dimensions: 12.8 x 6
Bathroom 2
- Description: Half Guest Bath Off Kitchen
- Level: First
- Area: 15
- Dimensions: 5 x 3
Den
- Description: Off Foyer Area | Den/Office Area
- Level: First
- Area: 98.7
- Dimensions: 10.5 x 9.4
Den
- Description: Access to 3rd Floor Attic Bedrooms
- Level: Second
- Area: 118.68
- Dimensions: 13.8 x 8.6
Dining room
- Description: Open Formal Dining Area/Family Room
- Level: First
- Area: 227.5
- Dimensions: 17.5 x 13
Other
- Description: FOYER | Tiled Entry | Coat Closet
- Level: First
- Area: 55
- Dimensions: 10 x 5.5
Kitchen
- Description: Huge Kitchen | Oak Cabinetry
- Level: First
- Area: 181.42
- Dimensions: 19.3 x 9.4
Laundry
- Description: Laundry Room to Half Bath Off Kitchen
- Level: First
- Area: 25
- Dimensions: 5 x 5
Living room
- Description: Huge Living Room
- Level: First
- Area: 285.45
- Dimensions: 17.3 x 16.5
Other
- Description: MUD ROOM | Back Entry
- Level: First
- Area: 72.24
- Dimensions: 8.4 x 8.6
Heating
- Baseboard, Electric, Other
Cooling
- Ceiling Fan(s)
Appliances
- Included: Water Heater, None
Features
- Storage, Other
- Flooring: Other
- Windows: Insulated Windows
- Basement: Full,Unfinished
- Has fireplace: No
- Common walls with other units/homes: No Common Walls
Interior area
- Total structure area: 4,400
- Total interior livable area: 3,600 sqft
- Finished area above ground: 3,600
- Finished area below ground: 0
Property
Parking
- Total spaces: 2
- Parking features: Garage
- Garage spaces: 2
Features
- Stories: 3
- Patio & porch: Porch
Lot
- Size: 7,405 Square Feet
- Features: Level, Cleared, Not In Development
Details
- Additional structures: Second Residence
- Parcel number: 04510040011
- Zoning description: Residential
Construction
Type & style
- Home type: SingleFamily
- Architectural style: Traditional
- Property subtype: Single Family Residence
Materials
- Vinyl Siding
- Roof: Asphalt,Fiberglass
Utilities & green energy
- Sewer: Public Sewer
- Water: Public
Community & HOA
Community
- Subdivision: None
HOA
- Has HOA: No
- Amenities included: None
Location
- Region: Carbondale
Financial & listing details
- Price per square foot: $38/sqft
- Tax assessed value: $17,000
- Annual tax amount: $3,937
- Date on market: 1/17/2025
- Listing terms: Cash
- Road surface type: Paved
Price history
| Date | Event | Price |
|---|---|---|
| 2/28/2025 | Sold | $135,000-10%$38/sqft |
Source: PMAR #PM-121480 Report a problem | ||
| 1/17/2025 | Listed for sale | $150,000+435.7%$42/sqft |
Source: PMAR #PM-121480 Report a problem | ||
| 12/31/2024 | Sold | $28,000$8/sqft |
Source: Public Record Report a problem | ||
Public tax history
| Year | Property taxes | Tax assessment |
|---|---|---|
| 2025 | $4,126 +14.8% | $17,000 |
| 2024 | $3,594 +5.1% | $17,000 |
| 2023 | $3,420 +2.6% | $17,000 |
| 2022 | $3,331 | $17,000 |
| 2021 | $3,331 -8.3% | $17,000 |
| 2020 | $3,632 +2.2% | $17,000 |
| 2018 | $3,556 +264.3% | $17,000 |
| 2017 | $976 | $17,000 |
| 2016 | -- | $17,000 |
| 2015 | -- | $17,000 |
| 2014 | -- | $17,000 |
| 2013 | -- | $17,000 |
| 2012 | -- | $17,000 |
| 2011 | -- | $17,000 |
| 2010 | -- | $17,000 |
| 2009 | -- | $17,000 |
| 2008 | -- | $17,000 |
| 2007 | -- | $17,000 |
| 2006 | -- | $17,000 |
| 2005 | -- | $17,000 |
| 2004 | -- | $17,000 |
| 2003 | -- | $17,000 |
| 2002 | -- | $17,000 |
| 2000 | -- | $17,000 |
Find assessor info on the county website
Neighborhood: 18407
Nearby homes
- $150,0008 bd3 ba2.3k sqft178 Belmont St, Carbondale, PA 18407Sold
- $--2 bd1 ba550 sqft178 Belmont St #4, Carbondale, PA 18407Off Market

- $--2 bd1 ba600 sqft178 Belmont St #1, Carbondale, PA 18407Off Market

- $--3 bd1 ba-- sqft178 Belmont St #2, Carbondale, PA 18407Off Market

- $14,000-- bd-- ba-- sqft5 Lathrope Ave, Carbondale, PA 18407Sold
- $154,9002 bd1 ba1k sqft176 Belmont St, Carbondale, PA 18407Pending
- $2,085-- bd-- ba-- sqftSpencer St, Carbondale, PA 18407Sold
- $60,0002 bd1 ba1.3k sqft174 Belmont St, Carbondale, PA 18407Sold
Nearby schools
GreatSchools rating
- 3/10Carbondale El SchoolGrades: PK-6Distance: 1.6 mi
- 4/10Carbondale Area Junior-Senior High SchoolGrades: 7-12Distance: 1.5 mi


Get pre-qualified for a loan
At Zillow Home Loans, we can pre-qualify you in as little as 5 minutes with no impact to your credit score.An equal housing lender. NMLS #10287.
- Pennsylvania
- Lackawanna County
- Carbondale
- 18407
- 46 Lathrope Ave
