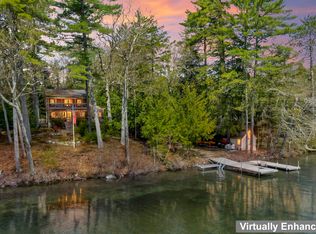
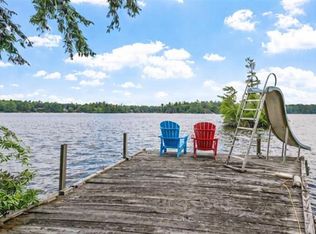
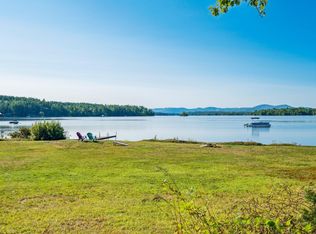
Holderness, NH - Squam Lake This is a classic summer cottage. Presently these owners use it from mid-May through mid-November and when you see this, I believe you will love it for what it is. The good news is, there are building envelopes throughout this 12+ acres for you to build a year round home, a barn for toys and guest space or whatever you dream up. Right now, this property shows great value. Formerly known as “Sam Merrill’s Point,” this extraordinary property has been cherished and carefully preserved through generations. Towering pines rise like sentinels along the shoreline, their presence evoking a timeless sense of place. Around the turn of the century, this summer cottage was built for Katherine Balch, sister of Ernest Balch, founder of the boys’ camp on Chocorua (Church) Island. Reflecting the family’s appreciation for a simple, rustic lifestyle, the home retains its authentic turn-of-the-century character and enduring charm. The cottage offers four bedrooms, a full bath on the first floor, and a half bath upstairs. A separate pump house/wood shed adds a second full bath and a charming outdoor shower. Inside, you’ll find inviting gathering spaces, including a spacious living room with a fireplace, a dining room, and a cozy kitchen that remains true to the home’s heritage. The showpiece of the property is the expansive 34' x 10' screened porch, showcasing panoramic 270-degree views of Squam Lake and the surrounding mountains—a setting of pure tranquility. Nestled on over 12 acres with nearly 600 feet of pristine waterfront, this property represents a once-in-a-lifetime opportunity to own one of Squam’s most historic and captivating retreats. Please No Drive-by, showings by Appointment Only.
Active
Listed by: RE/MAX Innovative Bayside • The Platinum Group • Contact: chriskelly@baysidenh.net
Price cut: $1M (6/30)
$3,495,000
46 Laurel Island Lane, Holderness, NH 03245
4beds
2,029sqft
:
Get pre-qualified$22,137/mo
Single Family Residence
Built in 1915
12.89 Acres Lot
$3,149,400 Zestimate®
$1,723/sqft
$-- HOA
What's special
Four bedroomsHalf bath upstairsCharming outdoor showerInviting gathering spacesDining room
- 83 days |
- 2,544 |
- 97 |
Zillow last checked:
Listing updated:
Listed by:
The Platinum Group,
RE/MAX Innovative Bayside chriskelly@baysidenh.net
Source: PrimeMLS,MLS#: 5061341
Facts & features
Interior
Bedrooms & bathrooms
- Bedrooms: 4
- Bathrooms: 4
- Full bathrooms: 2
- 1/2 bathrooms: 1
- 1/4 bathrooms: 1
Heating
- Electric, Gas Stove
Cooling
- None
Appliances
- Included: Microwave, Electric Range, Refrigerator
Features
- Dining Area, Hearth, Primary BR w/ BA, Natural Light, Natural Woodwork, Walk-In Closet(s)
- Flooring: Softwood, Vinyl
- Basement: None
- Number of fireplaces: 2
- Fireplace features: 2 Fireplaces
- Furnished: Yes
Interior area
- Total structure area: 2,029
- Total interior livable area: 2,029 sqft
- Finished area above ground: 2,029
- Finished area below ground: 0
Video & virtual tour
Property
Parking
- Total spaces: 6
- Parking features: Dirt, Driveway, Parking Spaces 6+, Unpaved
- Has uncovered spaces: Yes
Features
- Levels: Two,Multi-Level
- Stories: 2
- Patio & porch: Covered Porch, Screened Porch
- Exterior features: Boat Slip/Dock, Deck, Garden, Natural Shade, Private Dock, Shed
- Has view: Yes
- View description: Water, Lake, Mountain(s)
- Has water view: Yes
- Water view: Water,Lake
- Waterfront features: Lake Access, Lake Front, Waterfront
- Body of water: Squam Lake
- Frontage length: Water frontage: 565,Road frontage: 396
Lot
- Size: 12.89 Acres
- Features: Country Setting, Deed Restricted, Secluded, Timber, Wooded
Details
- Additional structures: Outbuilding
- Parcel number: HLDNM245B019L000
- Zoning description: Residential
Construction
Type & style
- Home type: SingleFamily
- Architectural style: Colonial,Cottage/Camp
- Property subtype: Single Family Residence
Materials
- Wood Frame
- Foundation: Pillar/Post/Pier
- Roof: Architectural Shingle
Condition
- New construction: No
- Year built: 1915
Utilities & green energy
- Electric: 100 Amp Service, Circuit Breakers
- Sewer: Leach Field, Septic Tank
- Utilities for property: Other
Community & HOA
Community
- Security: Smoke Detector(s)
Location
- Region: Holderness
Financial & listing details
- Price per square foot: $1,723/sqft
- Tax assessed value: $3,076,017
- Annual tax amount: $26,300
- Date on market: 5/1/2026
- Road surface type: Paved
Estimated market value
$3,149,400
$2.99M - $3.31M
$3,492/mo
Price history
| Date | Event | Price |
|---|---|---|
| 6/30/2026 | Price change | $3,495,000-22.3%$1,723/sqft |
Source:  PrimeMLS #5061341 Report a problem PrimeMLS #5061341 Report a problem | ||
| 5/1/2026 | Listed for sale | $4,500,000-8.2%$2,218/sqft |
Source: PrimeMLS #5061341 Report a problem | ||
| 1/6/2026 | Listing removed | $4,900,000$2,415/sqft |
Source: PrimeMLS #5061341 Report a problem | ||
| 10/14/2025 | Price change | $4,900,000-12.5%$2,415/sqft |
Source: PrimeMLS #5061341 Report a problem | ||
| 9/15/2025 | Listed for sale | $5,600,000$2,760/sqft |
Source: PrimeMLS #5061341 Report a problem | ||
| 4/21/2017 | Listing removed | $4,350$2/sqft |
Source: Dussault Real Estate #4612936 Report a problem | ||
| 3/29/2017 | Listed for rent | $4,350$2/sqft |
Source: Dussault Real Estate #4612936 Report a problem | ||
Public tax history
| Year | Property taxes | Tax assessment |
|---|---|---|
| 2024 | $44,169 +0.8% | $5,106,200 +0.1% |
| 2023 | $43,807 +36.6% | $5,099,800 +78.4% |
| 2022 | $32,078 +64% | $2,859,000 +55.4% |
| 2021 | $19,554 | $1,839,286 +27.7% |
| 2020 | $19,554 +3.1% | $1,439,931 +0% |
| 2019 | $18,964 +2.3% | $1,439,910 0% |
| 2018 | $18,532 +5.4% | $1,439,925 +16.1% |
| 2017 | $17,589 | $1,240,390 |
| 2016 | $17,589 0% | $1,240,390 0% |
| 2015 | $17,596 +3.2% | $1,240,890 +4.6% |
| 2014 | $17,056 | $1,186,070 |
Find assessor info on the county website
Monthly payment
Est. payment
Payment breakdown
Explore the cost of this home by adjusting the details. Changes won't be saved.Climate risks
Neighborhood: 03245
Nearby schools
GreatSchools rating
- 8/10Holderness Central SchoolGrades: K-8Distance: 4.9 mi
- 5/10Plymouth Regional High SchoolGrades: 9-12Distance: 9.1 mi
Schools provided by the listing agent
- District: Holderness
Source: PrimeMLS. This data may not be complete. We recommend contacting the local school district to confirm school assignments for this home.
- $2,882,4003 bd1 ba1.7k sqft48 Donnie Wood Dr, Holderness, NH 03245Off Market
- $2,380,9003 bd2 ba2.2k sqft22 Laurel Island Ln, Holderness, NH 03245Off Market
- $2,077,6002 bd1 ba1.2k sqft12 Laurel Island Ln, Holderness, NH 03245Off Market
- $2,201,3005 bd4 ba2.4k sqft56 Laurel Island Ln, Holderness, NH 03245Off Market
- $3,203,4004 bd3 ba1.6k sqft55 Laurel Island Ln, Holderness, NH 03245Off Market
- $4,029,0004 bd3 ba3.2k sqft20 Laurel Island Ln, Holderness, NH 03245Off Market
- $174,5003 bd1 ba1.3k sqftGreat Is, Holderness, NH 03245Off Market
- $712,2002 bd1 ba644 sqft30 Westwind Shores Rd #30, Holderness, NH 03245Sold
A local agent can set up tours, give advice and negotiate with sellers.
Similar homes
- $3,495,0004 bd2 ba1.6k sqft43 Howard Road, Holderness, NH 03245Active
 MLS ID #5088693, Ellen Mulligan. PrimeMLS
 - $3,200,0003 bd2 ba2.6k sqft2 Little Badger Island, Moultonborough, NH 03254Active
 MLS ID #5085573, Betty Ann Bickford. PrimeMLS
 - $1,999,0002 bd2 ba1.5k sqft28 Potato Island, Holderness, NH 03245Active
 MLS ID #5093853, Jerrod Mitchell. PrimeMLS
 - $3,499,9992 bd2 ba1.1k sqft3 Brewster Road, Tuftonboro, NH 03816Active
 MLS ID #5092092, Adam Dow. PrimeMLS
 - $2,295,0003 bd4 ba2.7k sqft167 Stanyan Road, Moultonborough, NH 03254ActiveMLS ID #5099324, Dan Mardis. PrimeMLS
- $2,995,0005 bd2 ba2.5k sqft5 Ferry Road, Moultonborough, NH 03254ActiveMLS ID #5079365, Stephen Mardis. PrimeMLS
- $3,595,0003 bd3 ba2.4k sqft2 Carillon Shores Road, Tuftonboro, NH 03816ActiveMLS ID #5075069, Randall Parker. PrimeMLS
- $4,100,0003 bd4 ba2.7k sqft27 First Point Road, Moultonborough, NH 03254ActiveMLS ID #5013487, Rachel Xavier. PrimeMLS
- $1,750,0005 bd3 ba2.9k sqftHarborside Cottages, Moultonborough, NH 03254ActiveMLS ID #5082256, Brie Stephens. PrimeMLS
- $2,899,9003 bd3 ba1.6k sqft122 Broadside Road, Wolfeboro, NH 03894ActiveMLS ID #5092536, Adam Dow. PrimeMLS
- $3,795,0003 bd3 ba2.6k sqft9 Umbrella Point, Wolfeboro, NH 03894ActiveMLS ID #5083555, Kristina Maus. PrimeMLS
- $2,495,0003 bd2 ba1.3k sqft164 Birch Haven Road, Laconia, NH 03246ActiveMLS ID #5076547, Ellen Mulligan. PrimeMLS
- $2,499,9992 bd2 ba2.1k sqft5 Fir Tree Lane, Moultonborough, NH 03254ActiveMLS ID #5086131, Kelly L Tibbs. PrimeMLS
- $2,499,0002 bd2 ba1.7k sqft45 Westview Drive, Belmont, NH 03220ActiveMLS ID #5076575, Mitch Hamel. PrimeMLS
- $2,499,0003 bd3 ba2.3k sqft20 Governor Wentworth Highway, Tuftonboro, NH 03816ActiveMLS ID #5095158, Jon Parker. PrimeMLS
- $1,895,0005 bd4 ba2.9k sqft14 Island View Drive, Moultonborough, NH 03254ActiveMLS ID #5085782, Brie Stephens. PrimeMLS
- $2,350,0003 bd3 ba2.9k sqft22 Ginger Gold Way, Gilford, NH 03249ActiveMLS ID #5096093, Meagan Bowen. PrimeMLS
